
2613 Cove Bay Drive, Waterford, MI 48329
Local realty services provided by:ERA Prime Real Estate Group
2613 Cove Bay Drive,Waterford, MI 48329
$899,900
- 4 Beds
- 4 Baths
- 4,050 sq. ft.
- Single family
- Active
Listed by: shelly l kovach
Office: brookstone, realtors llc.
MLS#:20261076662
Source:MI_REALCOMP
Price summary
- Price:$899,900
- Price per sq. ft.:$222.2
- Monthly HOA dues:$216.67
About this home
Welcome to an exceptional waterfront lifestyle in the private, gated Cove Bay community—an intimate enclave of just 19 homes. This beautifully maintained 4-bedroom, 3.1-bath home offers approximately 2,500 sq ft above grade plus a finished walkout lower level, creating generous living and entertaining space while capturing beautiful water views throughout.
The impressive great room is filled with natural light from soaring windows overlooking the lake, while vaulted ceilings, architectural details, and an open, inviting layout give the home an elevated feel. The main-floor primary suite provides comfort and convenience, and the well-appointed kitchen features high-end appliances with plenty of space for gathering and entertaining.
The finished walkout extends the living space and opens directly to the waterfront setting. Outside, enjoy expansive Trex decking, beautiful landscaping, a patio and firepit area, private dock and sandy shoreline—perfect for quiet mornings by the water, summer entertaining and enjoying Michigan lake life.
Boating adds another dimension to this special property. Mohawk and Wormer Lakes are connected without passing through a tunnel, while smaller boats can travel through the connecting waterways to explore additional lakes, including Silver and Loon Lakes.*
Additional highlights include a 3-car garage, updated baths and the privacy and character of the gated Cove Bay community.
This is more than a beautiful home—it’s an opportunity to enjoy waterfront living, privacy and space in a setting that feels tucked away while remaining convenient to everything Oakland County has to offer.
*Buyer and buyer's agent to verify lake access, navigability, water levels and boat-size limitations....
Contact an agent
Home facts
- Year built:1992
- Subdivision & Development:COVE BAY OCCPN 640
- Listing ID #:20261076662
- Added:1 day(s) ago
- Updated:October 01, 2026 at 04:03 AM
Rooms and interior
- Bedrooms:4
- Total bathrooms:4
- Full bathrooms:3
- Half bathrooms:1
- Rooms Total:11
- Basement Description:Finished, Full, Walk-Out Access
- Living area:4,050 sq. ft.
Heating and cooling
- Cooling:Central Air
- Heating:Forced Air, Natural Gas
Structure and exterior
- Roof:Asphalt
- Year built:1992
- Building area:4,050 sq. ft.
- Lot area:0.35 Acres
- Architectural Style:Colonial
- Construction Materials:Brick, Stucco
- Exterior Features:Deck, Lighting
- Foundation Description:Basement, Poured
- Levels:Two
Utilities
- Water:Public
- Sewer:Public Sewer
Finances and disclosures
- Price:$899,900
- Price per sq. ft.:$222.2
- Tax amount:$6,212
Features and amenities
- Appliances:Dishwasher, Dryer, Free Standing Electric Range, Free Standing Refrigerator, Microwave, Trash Compactor, Washer
- Laundry features:Laundry Room
- Amenities:Programmable Thermostat, Wet Bar
Parking
- Parking description:Attached, Electricity In Garage, Three Car Garage
- Garage spaces:3

New listings near 2613 Cove Bay Drive
- New
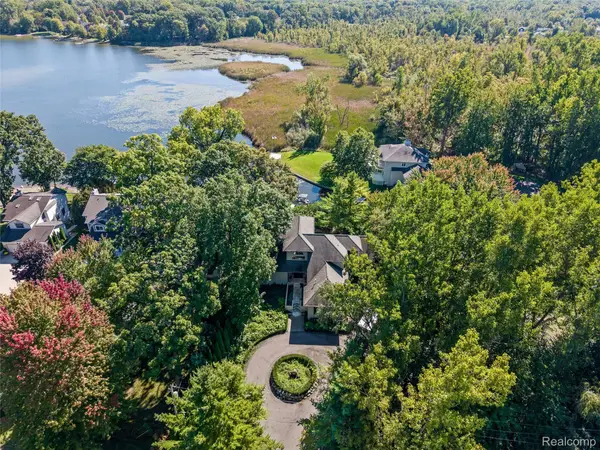 $1,200,000Active6 beds 6 baths5,376 sq. ft.
285 Leota Boulevard, Waterford, MI 48327
MLS# 20261078306Listed by: KW DOMAIN - Open Fri, 4 to 6pmNew
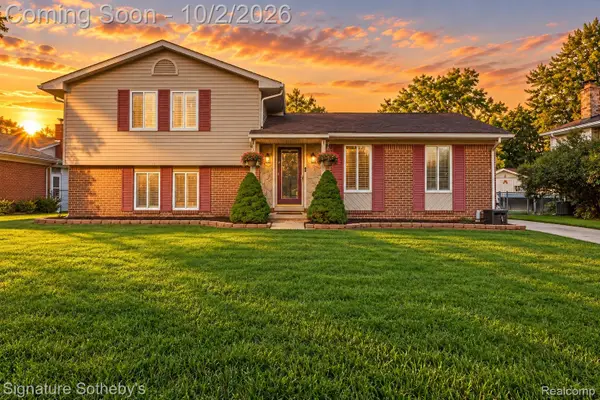 $325,000Active3 beds 2 baths1,838 sq. ft.
4071 Ironside Drive, Waterford, MI 48329
MLS# 20261077877Listed by: SIGNATURE SOTHEBY'S INTERNATIONAL REALTY BHAM - New
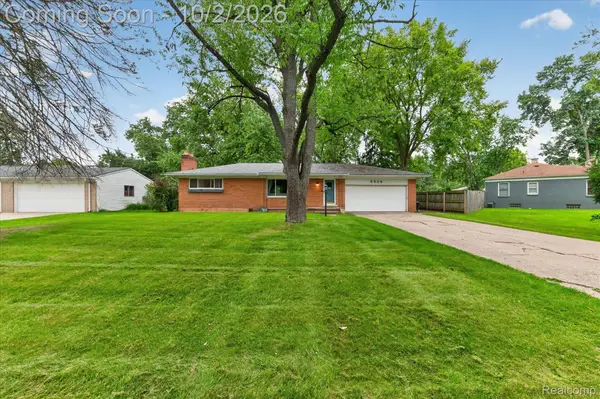 $330,000Active3 beds 3 baths2,387 sq. ft.
5539 Sunwood Drive, Waterford, MI 48329
MLS# 20261075259Listed by: KELLER WILLIAMS PREMIER - Open Sat, 11am to 1pmNew
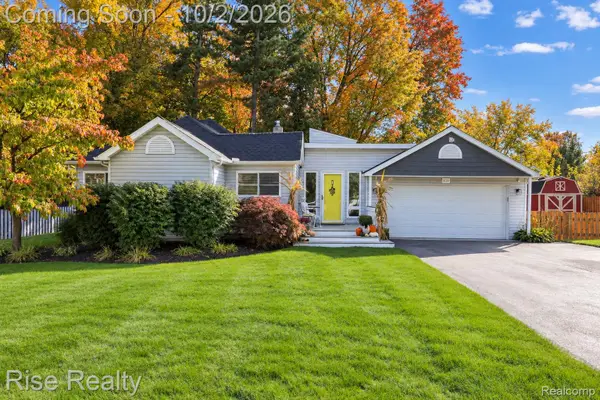 $319,900Active3 beds 2 baths1,348 sq. ft.
1870 Orchid Street, Waterford, MI 48328
MLS# 20261078956Listed by: RISE REALTY - New
 $234,900Active3 beds 1 baths1,187 sq. ft.
5072 Joangay Boulevard, Waterford, MI 48327
MLS# 20261078719Listed by: EXP REALTY MAIN - New
 $449,900Active3 beds 2 baths1,240 sq. ft.
1298 S Cass Lake Road, Waterford, MI 48328
MLS# 20261078846Listed by: KW PROFESSIONALS - New
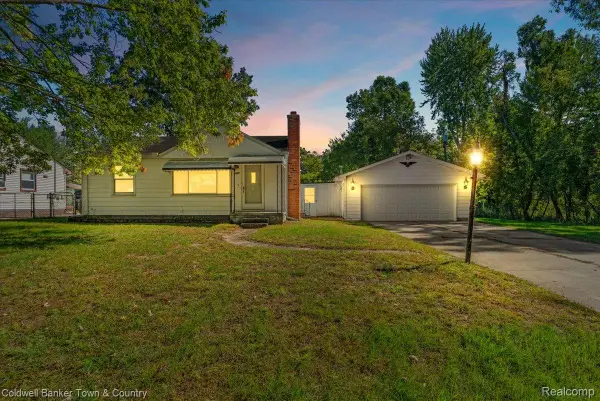 $145,000Active2 beds 1 baths720 sq. ft.
485 Rivard Boulevard, Waterford, MI 48327
MLS# 20261077086Listed by: COLDWELL BANKER TOWN & COUNTRY - New
 $229,000Active3 beds 1 baths1,595 sq. ft.
2700 W Walton Boulevard, Waterford, MI 48329
MLS# 20261077210Listed by: NATIONAL REALTY CENTERS, INC - New
 $999,900Active7.32 Acres
1727 Crescent Lake Road, Waterford, MI 48327
MLS# 20261078610Listed by: WILHELM & ASSOCIATES


Protect your home and budget from life's surprises with an Assurant Home Warranty, backed by a partner that supports you through every step of homeownership. Explore Plans.
© 2023 - 2026 ERA Franchise Systems LLC. All rights reserved. ERA Franchise Systems LLC fully supports the principles of the Fair Housing Act and the Equal Opportunity Act. ERA, ERA Real Estate powered, and their respective logos are registered service marks of ERA Franchise Systems LLC. Each office is independently owned and operated.