
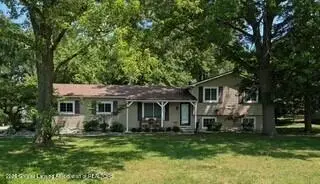
3160 Lexington Road, Waterford, MI 48328
Local realty services provided by:ERA Prime Real Estate Group
3160 Lexington Road,Waterford, MI 48328
$795,000
- 4 Beds
- 4 Baths
- 3,732 sq. ft.
- Single family
- Pending
Listed by: tom weaver
Office: kw realty livingston
MLS#:20261047512
Source:MI_REALCOMP
Price summary
- Price:$795,000
- Price per sq. ft.:$213.02
About this home
Lakefront living at its finest on all-sports Scott Lake in Michigan. This four-bedroom waterfront home offers panoramic lake views from nearly every room, a private sandy-bottom beach, and a dock and hot tub included in the sale.
The outdoor space is designed for true lakefront living, featuring a paved sitting area, fire pit, and direct access to the water—perfect for boating, swimming, kayaking, and sunset evenings by the lake. Inside, a vaulted family room showcases a dramatic wall of windows that fills the home with natural light and frames sweeping water views. The kitchen features granite countertops, stainless steel appliances, and rich wood flooring that flows throughout the main living areas.
The primary suite serves as a private retreat with lake views, soaring ceilings, two walk-in closets, and space for a sitting area. The en-suite bath includes a soaking tub and glass-enclosed shower. Two additional bedrooms are located on the upper level. The walkout lower level provides a flexible recreation space ideal for entertaining, movie nights, or guest overflow.
Additional features include an attached two-car garage with epoxy flooring and an electric vehicle supercharger, plus a detached one-car garage for storing a boat, jet skis, or other lake equipment.
Rare opportunity to own a turnkey lakefront home on Scott Lake with a sandy-bottom shoreline and full all-sports access. Schedule your private showing today....
Contact an agent
Home facts
- Year built:1963
- Listing ID #:20261047512
- Added:24 day(s) ago
- Updated:July 16, 2026 at 07:56 AM
Rooms and interior
- Bedrooms:4
- Total bathrooms:4
- Full bathrooms:3
- Half bathrooms:1
- Rooms Total:9
- Basement Description:Finished, Walk-Out Access
- Living area:3,732 sq. ft.
Heating and cooling
- Cooling:Central Air
- Heating:Baseboard, Natural Gas, Radiant, Zoned
Structure and exterior
- Roof:Asphalt
- Year built:1963
- Building area:3,732 sq. ft.
- Lot area:0.34 Acres
- Lot Features:Sprinklers, Water View
- Architectural Style:Split Level
- Construction Materials:Stone, Vinyl Siding
- Exterior Features:Deck, Patio, Porch, Spa/Hot-tub
- Foundation Description:Basement, Block
- Levels:Quad-Level
Utilities
- Water:Public
- Sewer:Public Sewer
Finances and disclosures
- Price:$795,000
- Price per sq. ft.:$213.02
- Tax amount:$14,167
Features and amenities
- Appliances:Dishwasher, Dryer, Free Standing Gas Range, Free Standing Refrigerator, Range Hood, Stainless Steel Appliances, Vented Exhaust Fan, Washer, Water Softener Owned
- Laundry features:Gas Dryer Hookup, Laundry Room, Washer Hookup
- Amenities:High Speed Internet, Programmable Thermostat
Parking
- Parking description:Attached, Electric Vehicle Charging Stations, Electricity In Garage, Garage Door Opener, Two Car Garage
- Garage spaces:2

New listings near 3160 Lexington Road
- New
 $254,900Active3 beds 2 baths1,730 sq. ft.
4421 Lamson Drive, Waterford, MI 48329
MLS# 20261055536Listed by: NEW MICHIGAN REALTY, LLC - New
 $305,000Active3 beds 2 baths1,894 sq. ft.
1312 Merry Road, Waterford, MI 48328
MLS# 20261052868Listed by: SIGNATURE SOTHEBY'S INTERNATIONAL REALTY BHAM - New
 $399,900Active3 beds 2 baths1,084 sq. ft.
4166 Grayton Drive, Waterford, MI 48328
MLS# 20261048780Listed by: WILHELM & ASSOCIATES - New
 $349,900Active3 beds 2 baths1,678 sq. ft.
3646 Dill Drive, Waterford, MI 48329
MLS# 297704Listed by: VISION REAL ESTATE - New
 $149,900Active2 beds 2 baths1,109 sq. ft.
861 Saybrook Drive, Waterford, MI 48327
MLS# 20261055273Listed by: RE/MAX ECLIPSE - New
 $229,900Active2 beds 1 baths1,270 sq. ft.
6798 Saline Drive, Waterford, MI 48329
MLS# 20261051529Listed by: THRIVE REALTY COMPANY - Open Sun, 1 to 4pmNew
 $350,000Active3 beds 3 baths1,749 sq. ft.
2935 Saint Jude Drive, Waterford, MI 48329
MLS# 20261053576Listed by: KELLER WILLIAMS PAINT CREEK - New
 $96,500Active2 beds 1 baths624 sq. ft.
5736 Graves Street, Waterford, MI 48327
MLS# 20261055250Listed by: JOSEPH WALTER REALTY, LLC - Open Sun, 1 to 3pmNew
 $599,900Active4 beds 4 baths4,679 sq. ft.
6169 Bay Court, Waterford, MI 48327
MLS# 20261052601Listed by: REMERICA UNITED REALTY-BRIGHTON - New
 $342,500Active3 beds 2 baths1,400 sq. ft.
2830 Bayberry Drive, Waterford, MI 48329
MLS# 20261054586Listed by: FIVE STAR REAL ESTATE-COMMERCE


Protect your home and budget from life's surprises with an Assurant Home Warranty, backed by a partner that supports you through every step of homeownership. Explore Plans.
© 2023 - 2026 ERA Franchise Systems LLC. All rights reserved. ERA Franchise Systems LLC fully supports the principles of the Fair Housing Act and the Equal Opportunity Act. ERA, ERA Real Estate powered, and their respective logos are registered service marks of ERA Franchise Systems LLC. Each office is independently owned and operated.