
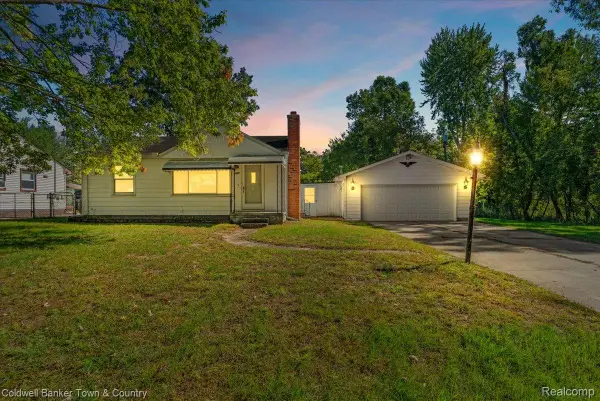
5539 Sunwood Drive, Waterford, MI 48329
Local realty services provided by:ERA Prime Real Estate Group
5539 Sunwood Drive,Waterford, MI 48329
$330,000
- 3 Beds
- 3 Baths
- 2,387 sq. ft.
- Single family
- Active
Listed by: ian olson
Office: keller williams premier
MLS#:20261075259
Source:MI_REALCOMP
Price summary
- Price:$330,000
- Price per sq. ft.:$138.25
About this home
Well-maintained 3-bedroom, 2.5-bath ranch offering 1,263 sq ft of comfortable living space on a generous 11,587 sq ft lot. The open main floor features hardwood floors throughout and a functional layout with plenty of natural light. Enjoy access to the Huntoon Lake beach through the voluntary neighborhood association.
Numerous updates include a tankless water heater and water softener (2020), composite deck (2021), roof (2022), and A/C (2019). High-efficiency furnace with UV light system. The attached 2-car garage features a 240V outlet for EV charging. Finished basement adds valuable living space with a full bath and bar, making it ideal for entertaining, recreation, or additional living space.
Conveniently located within walking distance of Kettering High School, Pierce Middle School, and the Waterford Public Library. A well-maintained home with a great combination of updates, usable space, and access to Huntoon Lake.
Contact an agent
Home facts
- Year built:1962
- Subdivision & Development:BURLINGHAM LAKE PARK
- Listing ID #:20261075259
- Added:1 day(s) ago
- Updated:October 01, 2026 at 01:10 PM
Rooms and interior
- Bedrooms:3
- Total bathrooms:3
- Full bathrooms:2
- Half bathrooms:1
- Rooms Total:8
- Basement Description:Finished
- Living area:2,387 sq. ft.
Heating and cooling
- Heating:Forced Air, Natural Gas
Structure and exterior
- Year built:1962
- Building area:2,387 sq. ft.
- Lot area:0.27 Acres
- Architectural Style:Ranch
- Construction Materials:Brick
- Foundation Description:Basement, Block
- Levels:One
Utilities
- Water:Public
- Sewer:Public Sewer
Finances and disclosures
- Price:$330,000
- Price per sq. ft.:$138.25
- Tax amount:$8,772
Parking
- Parking description:Attached, Two Car Garage
- Garage spaces:2

New listings near 5539 Sunwood Drive
- New
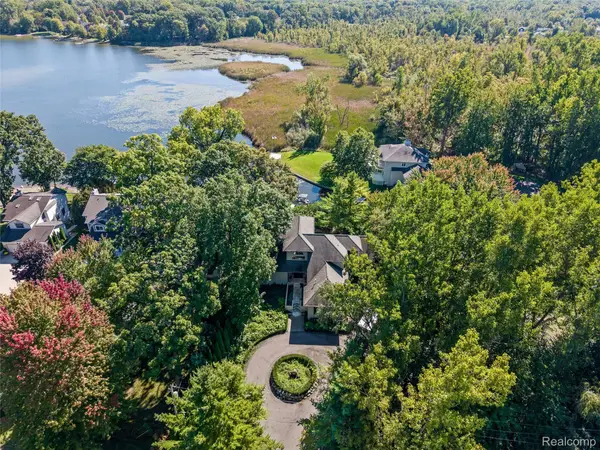 $1,200,000Active6 beds 6 baths5,376 sq. ft.
285 Leota Boulevard, Waterford, MI 48327
MLS# 20261078306Listed by: KW DOMAIN - New
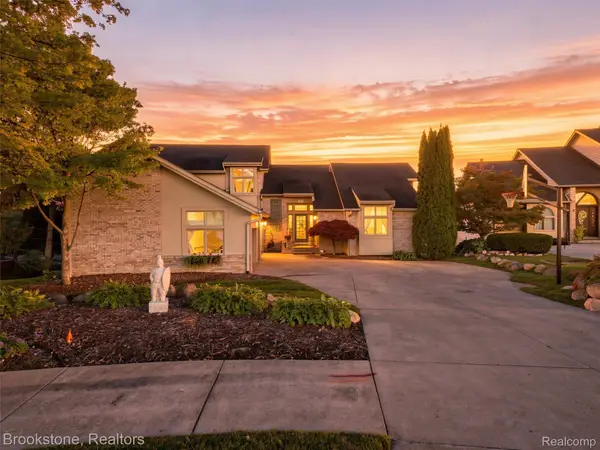 $899,900Active4 beds 4 baths4,050 sq. ft.
2613 Cove Bay Drive, Waterford, MI 48329
MLS# 20261076662Listed by: BROOKSTONE, REALTORS LLC - Open Fri, 4 to 6pmNew
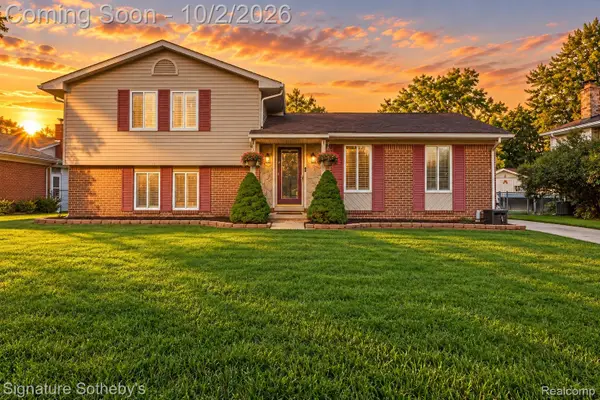 $325,000Active3 beds 2 baths1,838 sq. ft.
4071 Ironside Drive, Waterford, MI 48329
MLS# 20261077877Listed by: SIGNATURE SOTHEBY'S INTERNATIONAL REALTY BHAM - Open Sat, 11am to 1pmNew
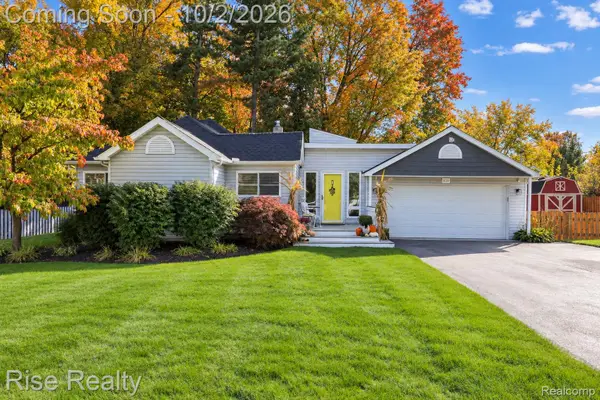 $319,900Active3 beds 2 baths1,348 sq. ft.
1870 Orchid Street, Waterford, MI 48328
MLS# 20261078956Listed by: RISE REALTY - New
 $234,900Active3 beds 1 baths1,187 sq. ft.
5072 Joangay Boulevard, Waterford, MI 48327
MLS# 20261078719Listed by: EXP REALTY MAIN - New
 $449,900Active3 beds 2 baths1,240 sq. ft.
1298 S Cass Lake Road, Waterford, MI 48328
MLS# 20261078846Listed by: KW PROFESSIONALS - New
 $145,000Active2 beds 1 baths720 sq. ft.
485 Rivard Boulevard, Waterford, MI 48327
MLS# 20261077086Listed by: COLDWELL BANKER TOWN & COUNTRY - New
 $229,000Active3 beds 1 baths1,595 sq. ft.
2700 W Walton Boulevard, Waterford, MI 48329
MLS# 20261077210Listed by: NATIONAL REALTY CENTERS, INC - New
 $999,900Active7.32 Acres
1727 Crescent Lake Road, Waterford, MI 48327
MLS# 20261078610Listed by: WILHELM & ASSOCIATES


Protect your home and budget from life's surprises with an Assurant Home Warranty, backed by a partner that supports you through every step of homeownership. Explore Plans.
© 2023 - 2026 ERA Franchise Systems LLC. All rights reserved. ERA Franchise Systems LLC fully supports the principles of the Fair Housing Act and the Equal Opportunity Act. ERA, ERA Real Estate powered, and their respective logos are registered service marks of ERA Franchise Systems LLC. Each office is independently owned and operated.