
4331 Fowler DR, Waterford, MI 48329
Local realty services provided by:ERA Prime Real Estate Group
4331 Fowler DR,Waterford, MI 48329
$419,900
- 3 Beds
- 4 Baths
- 2,380 sq. ft.
- Single family
- Active
Listed by: marissa foos
Office: kw realty livingston
MLS#:20261088699
Source:MI_REALCOMP
Price summary
- Price:$419,900
- Price per sq. ft.:$176.43
About this home
Welcome home to this beautifully updated, 2019-built home in Waterford, located within the desirable Clarkston School District and offering lake access to both all-sports Lake Oakland and Woodhull Lake!
Featuring 3 bedrooms, 3.5 bathrooms, and approximately 2,400 square feet of finished living space, this home blends modern comfort, thoughtful details, and an inviting atmosphere. Fresh paint and brand-new carpet throughout the carpeted living areas make this home truly move-in ready.
Step inside to discover beautiful hickory hardwood floors, 9-foot ceilings on the main level, custom lighting, and a stunning stone gas fireplace that creates a warm and welcoming gathering space. The thoughtfully designed layout includes convenient first-floor laundry, beautifully tiled showers, and comfortable spaces for both everyday living and entertaining.
The finished daylight basement expands your living space with a custom bar and plenty of room for hosting friends, enjoying movie nights, or creating the perfect retreat.
Outside, the spacious yard is surrounded by mature trees, offering a peaceful setting to relax, play, and entertain. Just down the street, enjoy access to Lake Oakland and Woodhull Lake, bringing boating, fishing, and lake-life adventures close to home.
Additional highlights include an insulated and drywalled garage with an insulated garage door, adding comfort and functionality year-round.
With fresh updates, versatile living spaces, Clarkston schools, and access to two beautiful lakes, this home offers the perfect combination of comfort, convenience, and Michigan lake-area living....
Contact an agent
Home facts
- Year built:2019
- Subdivision & Development:KLEINSTEUBER
- Listing ID #:20261088699
- Added:10 day(s) ago
- Updated:November 14, 2026 at 11:15 AM
Rooms and interior
- Bedrooms:3
- Total bathrooms:4
- Full bathrooms:3
- Half bathrooms:1
- Rooms Total:10
- Basement Description:Daylight, Finished
- Living area:2,380 sq. ft.
Heating and cooling
- Cooling:Ceiling Fans, Central Air
- Heating:Forced Air, Natural Gas
Structure and exterior
- Roof:Asphalt
- Year built:2019
- Building area:2,380 sq. ft.
- Lot area:0.22 Acres
- Architectural Style:Colonial
- Construction Materials:Stone, Vinyl Siding, Wood Siding
- Exterior Features:Deck
- Foundation Description:Basement, Block, Poured, Sump Pump
- Levels:Two
Utilities
- Water:Well
- Sewer:Public Sewer
Finances and disclosures
- Price:$419,900
- Price per sq. ft.:$176.43
- Tax amount:$5,745
Features and amenities
- Appliances:Dishwasher, Disposal, Dryer, Free Standing Gas Range, Free Standing Refrigerator, Microwave, Washer
- Laundry features:Laundry Room
Parking
- Parking description:Attached, Direct Access, Driveway, Garage Door Opener, Garage Faces Front, Two Car Garage
- Garage spaces:2

New listings near 4331 Fowler DR
- New
 $379,000Active3 beds 3 baths2,795 sq. ft.
5271 Pontiac Lake RD, Waterford, MI 48327
MLS# 20261092152Listed by: BROOKSTONE, REALTORS LLC - New
 $375,000Active3 beds 3 baths1,878 sq. ft.
4080 Wenonah LN, Waterford, MI 48328
MLS# 20261092030Listed by: EXP REALTY NAGY GROUP - New
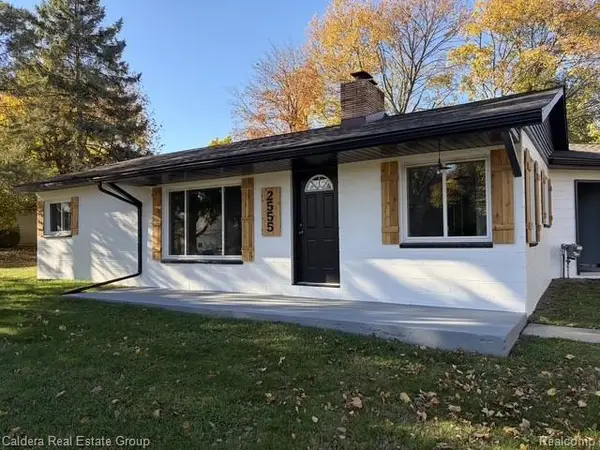 $244,900Active3 beds 1 baths1,097 sq. ft.
2555 Litchfield DR, Waterford, MI 48329
MLS# 20261091960Listed by: CALDERA REAL ESTATE GROUP - New
 $299,900Active3 beds 2 baths1,702 sq. ft.
819 Woodingham AVE, Waterford, MI 48328
MLS# 20261091806Listed by: JOHN GRAHAM REALTY, LLC - New
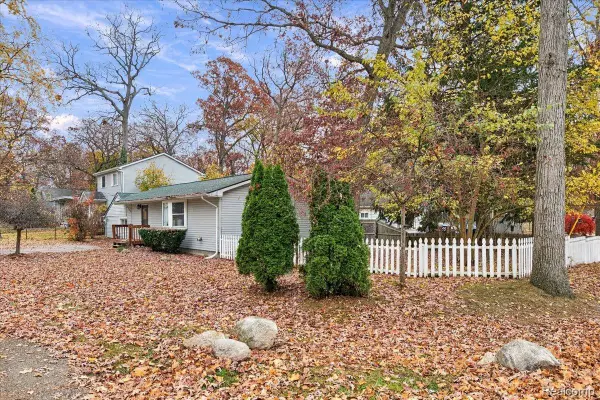 $189,900Active3 beds 1 baths1,319 sq. ft.
2636 Grandview BLVD, Waterford, MI 48329
MLS# 20261091485Listed by: MAX BROOCK REALTORS OXFORD - New
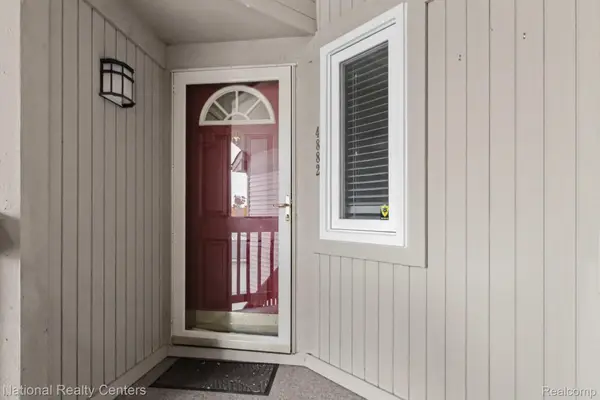 $219,900Active3 beds 2 baths1,762 sq. ft.
4882 Ashley LN, Waterford, MI 48329
MLS# 20261090947Listed by: NATIONAL REALTY CENTERS, INC - Open Sun, 1 to 3pmNew
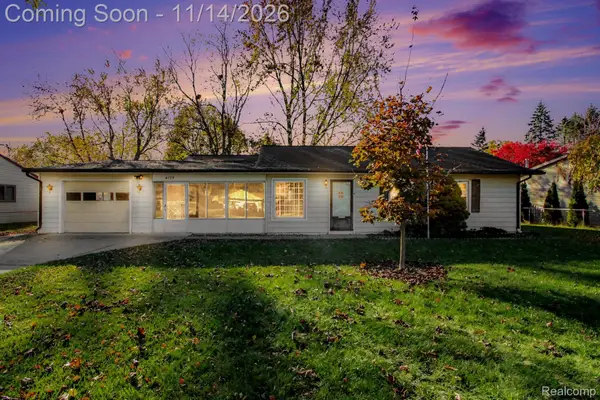 $250,000Active3 beds 1 baths1,749 sq. ft.
4123 Meigs AVE, Waterford, MI 48329
MLS# 20261091254Listed by: EXP REALTY - MARK WHITE & ASSOCIATES - New
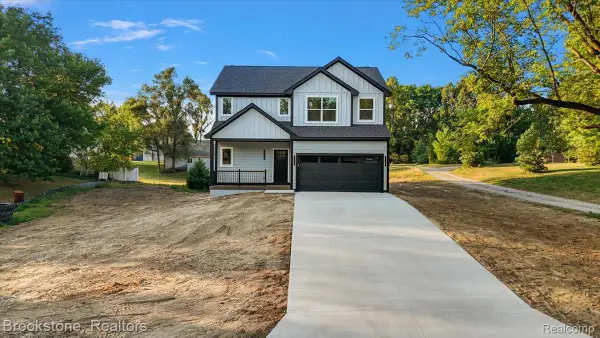 $499,900Active3 beds 3 baths2,050 sq. ft.
3080 W Newberry RD, Waterford, MI 48329
MLS# 20261091496Listed by: BROOKSTONE, REALTORS LLC - New
 $375,000Active3 beds 3 baths1,752 sq. ft.
4273 Motorway DR, Waterford, MI 48328
MLS# 20261091024Listed by: REAL ESTATE ONE - New
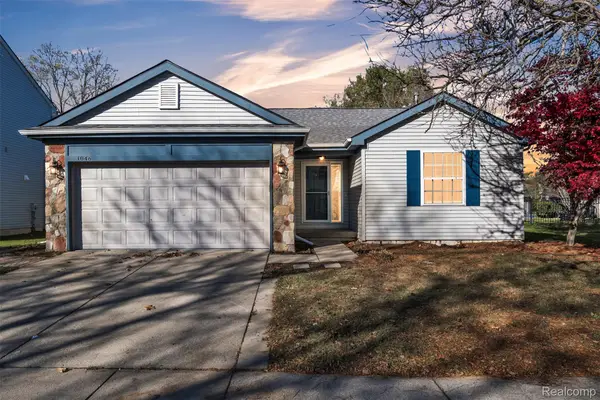 $339,900Active3 beds 3 baths2,384 sq. ft.
1046 Princeton DR, Waterford, MI 48327
MLS# 20261091356Listed by: KW PROFESSIONALS


Protect your home and budget from life's surprises with an Assurant Home Warranty, backed by a partner that supports you through every step of homeownership. Explore Plans.
© 2023 - 2026 ERA Franchise Systems LLC. All rights reserved. ERA Franchise Systems LLC fully supports the principles of the Fair Housing Act and the Equal Opportunity Act. ERA, ERA Real Estate powered, and their respective logos are registered service marks of ERA Franchise Systems LLC. Each office is independently owned and operated.