
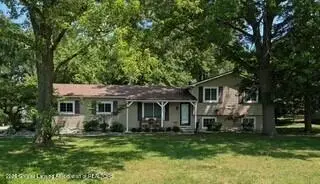
4344 Waterloo Street, Waterford, MI 48329
Local realty services provided by:ERA Prime Real Estate Group
Listed by: bradley m wood
Office: kw showcase realty
MLS#:20261030586
Source:MI_REALCOMP
Price summary
- Price:$265,000
- Price per sq. ft.:$113.83
About this home
COME AND SEE this beautiful, well maintained, 3 bed 2 bath home. This ranch style house is located in northern Waterford just south of Van Norman Lake, which is at end of street. There is a large back yard on this 1/3 acre lot, that is partially fenced, with a large patio and deck to enjoy it with. The family room is spacious and filled with light from the wall of windows and has a wood burning fire place. The walkout basement is fully finished with new luxury vinyl plank flooring and carpet installed in 2026. This home has 2 full kitchens, one on each floor. The lower level full bath has a large jacuzzi tub. The lower level is spacious and great for entertaining, or with a few adjustments it could be turned into a duplex, renting one floor out while living on the other. Or use it as a separate mother in law suite. Conveniently located for shopping, dining, entertainment, M59 & Dixie Hwy and Waterford Schools.
Contact an agent
Home facts
- Year built:1958
- Listing ID #:20261030586
- Added:67 day(s) ago
- Updated:July 16, 2026 at 07:56 AM
Rooms and interior
- Bedrooms:3
- Total bathrooms:2
- Full bathrooms:2
- Rooms Total:7
- Basement Description:Finished
- Living area:2,328 sq. ft.
Heating and cooling
- Cooling:Ceiling Fans, Central Air
- Heating:Forced Air, Natural Gas
Structure and exterior
- Roof:Asphalt
- Year built:1958
- Building area:2,328 sq. ft.
- Lot area:0.36 Acres
- Architectural Style:Ranch
- Construction Materials:Aluminum Siding, Brick
- Exterior Features:Deck, Patio
- Foundation Description:Basement, Block
- Levels:One
Utilities
- Water:Public
- Sewer:Public Sewer
Finances and disclosures
- Price:$265,000
- Price per sq. ft.:$113.83
- Tax amount:$1,975
Features and amenities
- Appliances:Dryer, Free Standing Gas Oven, Free Standing Refrigerator, Portable Dishwasher, Washer
Parking
- Parking description:Driveway, No Garage

New listings near 4344 Waterloo Street
- New
 $254,900Active3 beds 2 baths1,730 sq. ft.
4421 Lamson Drive, Waterford, MI 48329
MLS# 20261055536Listed by: NEW MICHIGAN REALTY, LLC - New
 $305,000Active3 beds 2 baths1,894 sq. ft.
1312 Merry Road, Waterford, MI 48328
MLS# 20261052868Listed by: SIGNATURE SOTHEBY'S INTERNATIONAL REALTY BHAM - New
 $399,900Active3 beds 2 baths1,084 sq. ft.
4166 Grayton Drive, Waterford, MI 48328
MLS# 20261048780Listed by: WILHELM & ASSOCIATES - New
 $349,900Active3 beds 2 baths1,678 sq. ft.
3646 Dill Drive, Waterford, MI 48329
MLS# 297704Listed by: VISION REAL ESTATE - New
 $149,900Active2 beds 2 baths1,109 sq. ft.
861 Saybrook Drive, Waterford, MI 48327
MLS# 20261055273Listed by: RE/MAX ECLIPSE - New
 $229,900Active2 beds 1 baths1,270 sq. ft.
6798 Saline Drive, Waterford, MI 48329
MLS# 20261051529Listed by: THRIVE REALTY COMPANY - Open Sun, 1 to 4pmNew
 $350,000Active3 beds 3 baths1,749 sq. ft.
2935 Saint Jude Drive, Waterford, MI 48329
MLS# 20261053576Listed by: KELLER WILLIAMS PAINT CREEK - New
 $96,500Active2 beds 1 baths624 sq. ft.
5736 Graves Street, Waterford, MI 48327
MLS# 20261055250Listed by: JOSEPH WALTER REALTY, LLC - Open Sun, 1 to 3pmNew
 $599,900Active4 beds 4 baths4,679 sq. ft.
6169 Bay Court, Waterford, MI 48327
MLS# 20261052601Listed by: REMERICA UNITED REALTY-BRIGHTON - New
 $342,500Active3 beds 2 baths1,400 sq. ft.
2830 Bayberry Drive, Waterford, MI 48329
MLS# 20261054586Listed by: FIVE STAR REAL ESTATE-COMMERCE


Protect your home and budget from life's surprises with an Assurant Home Warranty, backed by a partner that supports you through every step of homeownership. Explore Plans.
© 2023 - 2026 ERA Franchise Systems LLC. All rights reserved. ERA Franchise Systems LLC fully supports the principles of the Fair Housing Act and the Equal Opportunity Act. ERA, ERA Real Estate powered, and their respective logos are registered service marks of ERA Franchise Systems LLC. Each office is independently owned and operated.