
4841 Fenmore Avenue, Waterford, MI 48328
Local realty services provided by:ERA Prime Real Estate Group
4841 Fenmore Avenue,Waterford, MI 48328
- 3 Beds
- 2 Baths
- - sq. ft.
- Single family
- Sold
Listed by: john cessna
Office: tremaine real estate
MLS#:20261041963
Source:MI_REALCOMP
Sorry, we are unable to map this address
Price summary
- Price:
About this home
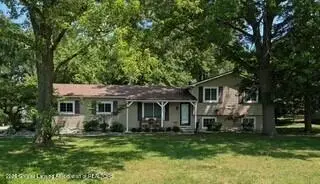
Welcome to your dream home by the water, with lake and beach privileges on All- Sports Crescent Lake! This professionally updated 3-bedroom, 2-full-bath ranch offers the perfect blend of modern comfort and relaxed lakeside living. Situated on a quiet, peaceful dead-end street with minimal traffic, this property provides a serene escape while keeping you just a short, walk away from the shores of Crescent Lake. Future owners will love year-round access to the lake and its beautiful sandy beach for swimming, boating, and weekend relaxation. Step inside to find a bright, turn-key interior featuring brand-new luxury vinyl plank flooring throughout the main living areas and plush new carpet in the bedrooms. The heart of the home boasts a modern kitchen fully equipped with sleek, brand-new stainless steel appliances. The single-story layout flows effortlessly out to a spacious back deck, creating the ultimate setup for outdoor dining, grilling, and entertaining. The deck overlooks a fenced yard, offering a safe, private space for pets, play, or gardening. Car enthusiasts, hobbyists, and those in need of extra storage will be amazed by the massive 4-car garage, providing rare and abundant space for vehicles, water toys, and tools.
Open House Saturday June 13th 1-4PM....
Contact an agent
Home facts
- Year built:1953
- Listing ID #:20261041963
- Added:42 day(s) ago
- Updated:July 19, 2026 at 01:55 AM
Rooms and interior
- Bedrooms:3
- Total bathrooms:2
- Full bathrooms:2
- Rooms Total:6
- Bathrooms Description:Dual Flush Toilets
Heating and cooling
- Cooling:Central Air
- Heating:Forced Air, Natural Gas
Structure and exterior
- Roof:Asphalt
- Year built:1953
- Lot Features:Dead End Street, Level
- Architectural Style:Ranch
- Construction Materials:Brick, Wood Siding
- Exterior Features:Deck, Gutter Guard System
- Foundation Description:Slab
- Levels:One
Utilities
- Water:Public, Water at Street
- Sewer:Public Sewer, Sewer at Street
Finances and disclosures
- Price:
- Tax amount:$2,816
Features and amenities
- Appliances:Dishwasher, ENERGY STAR Qualified Refrigerator, Free Standing Gas Range, Stainless Steel Appliances, Washer Dryer All in One
- Laundry features:Electric Dryer Hookup, Gas Dryer Hookup, Laundry Room, Washer Hookup
- Amenities:Dual Flush Toilets
Parking
- Parking description:Detached, Electricity In Garage, Garage Faces Front, Oversized, Two Car Garage
- Garage spaces:2

New listings near 4841 Fenmore Avenue
- New
 $254,900Active3 beds 2 baths1,730 sq. ft.
4421 Lamson Drive, Waterford, MI 48329
MLS# 20261055536Listed by: NEW MICHIGAN REALTY, LLC - New
 $305,000Active3 beds 2 baths1,894 sq. ft.
1312 Merry Road, Waterford, MI 48328
MLS# 20261052868Listed by: SIGNATURE SOTHEBY'S INTERNATIONAL REALTY BHAM - New
 $399,900Active3 beds 2 baths1,084 sq. ft.
4166 Grayton Drive, Waterford, MI 48328
MLS# 20261048780Listed by: WILHELM & ASSOCIATES - New
 $349,900Active3 beds 2 baths1,678 sq. ft.
3646 Dill Drive, Waterford, MI 48329
MLS# 297704Listed by: VISION REAL ESTATE - New
 $149,900Active2 beds 2 baths1,109 sq. ft.
861 Saybrook Drive, Waterford, MI 48327
MLS# 20261055273Listed by: RE/MAX ECLIPSE - New
 $229,900Active2 beds 1 baths1,270 sq. ft.
6798 Saline Drive, Waterford, MI 48329
MLS# 20261051529Listed by: THRIVE REALTY COMPANY - Open Sun, 1 to 4pmNew
 $350,000Active3 beds 3 baths1,749 sq. ft.
2935 Saint Jude Drive, Waterford, MI 48329
MLS# 20261053576Listed by: KELLER WILLIAMS PAINT CREEK - New
 $96,500Active2 beds 1 baths624 sq. ft.
5736 Graves Street, Waterford, MI 48327
MLS# 20261055250Listed by: JOSEPH WALTER REALTY, LLC - Open Sun, 1 to 3pmNew
 $599,900Active4 beds 4 baths4,679 sq. ft.
6169 Bay Court, Waterford, MI 48327
MLS# 20261052601Listed by: REMERICA UNITED REALTY-BRIGHTON - New
 $342,500Active3 beds 2 baths1,400 sq. ft.
2830 Bayberry Drive, Waterford, MI 48329
MLS# 20261054586Listed by: FIVE STAR REAL ESTATE-COMMERCE


Protect your home and budget from life's surprises with an Assurant Home Warranty, backed by a partner that supports you through every step of homeownership. Explore Plans.
© 2023 - 2026 ERA Franchise Systems LLC. All rights reserved. ERA Franchise Systems LLC fully supports the principles of the Fair Housing Act and the Equal Opportunity Act. ERA, ERA Real Estate powered, and their respective logos are registered service marks of ERA Franchise Systems LLC. Each office is independently owned and operated.