
5096 Harbor Oak Drive #31, Waterford, MI 48329
Local realty services provided by:ERA Prime Real Estate Group
5096 Harbor Oak Drive #31,Waterford, MI 48329
$170,000
- 3 Beds
- 2 Baths
- 1,731 sq. ft.
- Single family
- Pending
Listed by: joanne freeman
Office: real estate one-rochester
MLS#:20261049582
Source:MI_REALCOMP
Price summary
- Price:$170,000
- Price per sq. ft.:$98.21
- Monthly HOA dues:$344
About this home
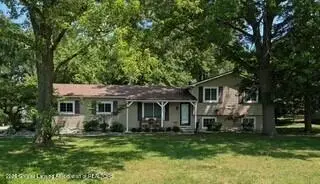
Come make cherish memories in this hard to find 3-bedroom 2 full bath, large square ft condo with lake living in a waterfront community located on private All-sport Eagle Lake. Take the scenic trail walk to the private lake area, dock, & picnic area. Enjoy kayaking, paddle boat, canoeing, fishing or sit & relax for the day. Ranch with open floor plan, nice size kitchen with plenty of cabinet’s & all appliances, opens to spacious living room area with fireplace & a wet bar, perfect for family & friends get-togethers. Dining area has door wall that walks out to cozy covered patio, great for relaxing with coffee, a drink, reading or visiting with friends. Convenient in-unit laundry with washer & dryer. Large primary suite has private full bath & large walk-in closet. Condo offers 2 more large bedrooms, 3rd bedrm has built- desk & murphy bed great for home office & extra guest rm. The other 2nd bedroom is great for also to make a hobby or work-out room. Both bedrooms have access to the 2nd full bath. Carport #31 comes with this unit, great for the snow & Rainey days. Assoc dues includes your water & sewer bills, trash, snow removal, lawn & outside building maintenance & access to the lake area. Move in at close. 2 Access to condo main entry with stairs down to unit or from ground level through door wall & back parking area. Has Private storge unit located in patio area....
Contact an agent
Home facts
- Year built:1988
- Listing ID #:20261049582
- Added:18 day(s) ago
- Updated:July 16, 2026 at 07:56 AM
Rooms and interior
- Bedrooms:3
- Total bathrooms:2
- Full bathrooms:2
- Rooms Total:7
- Living area:1,731 sq. ft.
Heating and cooling
- Heating:Forced Air, Natural Gas
Structure and exterior
- Year built:1988
- Building area:1,731 sq. ft.
- Architectural Style:Ranch
- Construction Materials:Brick, Vinyl Siding
- Exterior Features:Covered, Deck, Patio
- Foundation Description:Slab
- Levels:One Story Ground
Utilities
- Water:Public
- Sewer:Public Sewer
Finances and disclosures
- Price:$170,000
- Price per sq. ft.:$98.21
- Tax amount:$2,886
Features and amenities
- Appliances:Dishwasher, Dryer, Electric Cooktop, Free Standing Electric Oven, Free Standing Refrigerator, Microwave, Washer
Parking
- Parking description:Carport, Covered, No Garage

New listings near 5096 Harbor Oak Drive #31
- New
 $254,900Active3 beds 2 baths1,730 sq. ft.
4421 Lamson Drive, Waterford, MI 48329
MLS# 20261055536Listed by: NEW MICHIGAN REALTY, LLC - New
 $305,000Active3 beds 2 baths1,894 sq. ft.
1312 Merry Road, Waterford, MI 48328
MLS# 20261052868Listed by: SIGNATURE SOTHEBY'S INTERNATIONAL REALTY BHAM - New
 $399,900Active3 beds 2 baths1,084 sq. ft.
4166 Grayton Drive, Waterford, MI 48328
MLS# 20261048780Listed by: WILHELM & ASSOCIATES - New
 $349,900Active3 beds 2 baths1,678 sq. ft.
3646 Dill Drive, Waterford, MI 48329
MLS# 297704Listed by: VISION REAL ESTATE - New
 $149,900Active2 beds 2 baths1,109 sq. ft.
861 Saybrook Drive, Waterford, MI 48327
MLS# 20261055273Listed by: RE/MAX ECLIPSE - New
 $229,900Active2 beds 1 baths1,270 sq. ft.
6798 Saline Drive, Waterford, MI 48329
MLS# 20261051529Listed by: THRIVE REALTY COMPANY - Open Sun, 1 to 4pmNew
 $350,000Active3 beds 3 baths1,749 sq. ft.
2935 Saint Jude Drive, Waterford, MI 48329
MLS# 20261053576Listed by: KELLER WILLIAMS PAINT CREEK - New
 $96,500Active2 beds 1 baths624 sq. ft.
5736 Graves Street, Waterford, MI 48327
MLS# 20261055250Listed by: JOSEPH WALTER REALTY, LLC - Open Sun, 1 to 3pmNew
 $599,900Active4 beds 4 baths4,679 sq. ft.
6169 Bay Court, Waterford, MI 48327
MLS# 20261052601Listed by: REMERICA UNITED REALTY-BRIGHTON - New
 $342,500Active3 beds 2 baths1,400 sq. ft.
2830 Bayberry Drive, Waterford, MI 48329
MLS# 20261054586Listed by: FIVE STAR REAL ESTATE-COMMERCE


Protect your home and budget from life's surprises with an Assurant Home Warranty, backed by a partner that supports you through every step of homeownership. Explore Plans.
© 2023 - 2026 ERA Franchise Systems LLC. All rights reserved. ERA Franchise Systems LLC fully supports the principles of the Fair Housing Act and the Equal Opportunity Act. ERA, ERA Real Estate powered, and their respective logos are registered service marks of ERA Franchise Systems LLC. Each office is independently owned and operated.