
5490 Sarvis Drive N, Waterford, MI 48327
Local realty services provided by:ERA Prime Real Estate Group
5490 Sarvis Drive N,Waterford, MI 48327
$174,900
- 2 Beds
- 1 Baths
- 1,232 sq. ft.
- Single family
- Pending
Listed by: ricky pauwels
Office: north bloomfield properties
MLS#:20261077872
Source:MI_REALCOMP
Price summary
- Price:$174,900
- Price per sq. ft.:$141.96
About this home
Clean, spacious, and move-in ready, this charming 2-bedroom Waterford home offers comfortable living space and plenty of desirable updates. The inviting kitchen features a newer gas range and refrigerator, plus a convenient breakfast nook. Freshly painted throughout in neutral tones and features durable wood-look laminate flooring throughout the main living areas. The large living room provides plenty of space to relax. The spacious bathroom has been updated with a new vanity and granite countertop. The partially finished lower level adds even more living space, including a rec. Room plus a 9x7 bonus room (could be office or more storage) The lower level also features a laundry area with washer, dryer, laundry tub plus additional storage space. Outside, enjoy the privacy of a fenced yard. Best of all, there are lake privileges on Elizabeth Lake, located at the end of the street. A great opportunity to enjoy comfortable Waterford living. Sellers are licensed agents.
Contact an agent
Home facts
- Year built:1930
- Listing ID #:20261077872
- Added:8 day(s) ago
- Updated:October 02, 2026 at 09:09 AM
Rooms and interior
- Bedrooms:2
- Total bathrooms:1
- Full bathrooms:1
- Rooms Total:6
- Basement Description:Partially Finished
- Living area:1,232 sq. ft.
Heating and cooling
- Cooling:Ceiling Fans
- Heating:Forced Air, Natural Gas
Structure and exterior
- Roof:Asphalt
- Year built:1930
- Building area:1,232 sq. ft.
- Lot area:0.13 Acres
- Lot Features:Corner Lot
- Architectural Style:Ranch
- Construction Materials:Aluminum Siding, Vinyl Siding
- Exterior Features:Enclosed, Lighting, Porch
- Foundation Description:Basement, Block, Crawl Space
- Levels:One
Utilities
- Water:Community
- Sewer:Public Sewer
Finances and disclosures
- Price:$174,900
- Price per sq. ft.:$141.96
- Tax amount:$2,002
Features and amenities
- Appliances:Dryer, Free Standing Gas Range, Free Standing Refrigerator, Washer
Parking
- Parking description:No Garage

New listings near 5490 Sarvis Drive N
- New
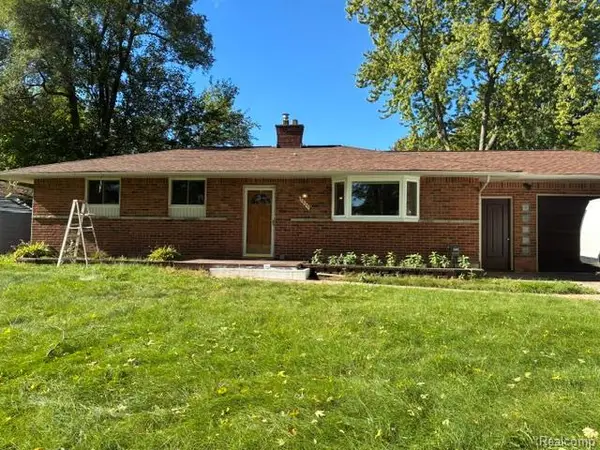 $314,900Active3 beds 2 baths2,175 sq. ft.
3825 Breaker, Waterford, MI 48329
MLS# 20261080097Listed by: P & K REALTY LLC - New
 $170,000Active2 beds 1 baths861 sq. ft.
1532 Crescent Lake Road, Waterford, MI 48327
MLS# 20261079949Listed by: REAL ESTATE ONE - New
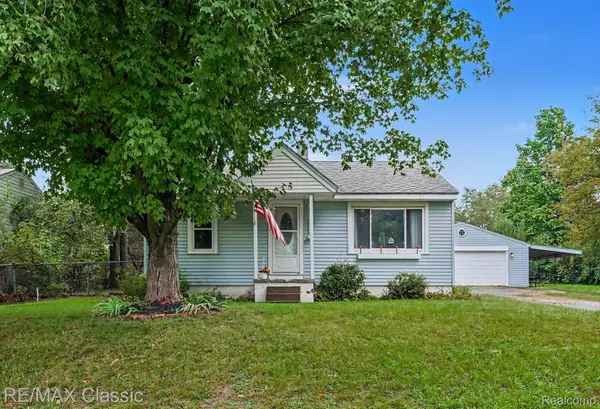 $180,000Active2 beds 1 baths720 sq. ft.
5812 Oster Drive, Waterford, MI 48327
MLS# 20261063829Listed by: RE/MAX CLASSIC - Open Sun, 1 to 3pmNew
 $299,900Active4 beds 2 baths1,677 sq. ft.
3091 Edgefield Drive, Waterford, MI 48328
MLS# 20261075933Listed by: THE BROKERAGE REAL ESTATE ENTHUSIASTS - New
 $199,000Active2 beds 2 baths1,168 sq. ft.
2936 Cottonwood Drive, Waterford, MI 48328
MLS# 20261079797Listed by: NATIONAL REALTY CENTERS, INC - New
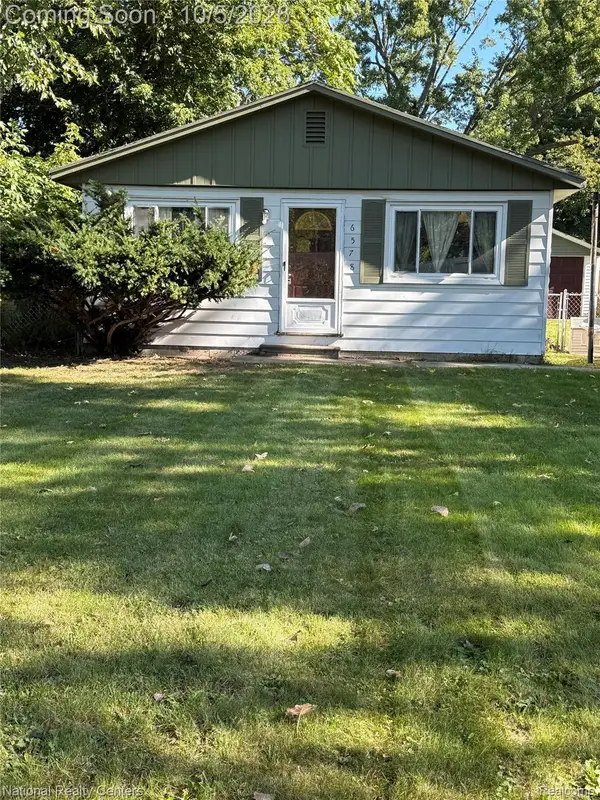 $199,000Active3 beds 1 baths1,008 sq. ft.
6578 Cloverton Drive, Waterford, MI 48329
MLS# 20261078892Listed by: NATIONAL REALTY CENTERS, INC - New
 $189,900Active2 beds 2 baths1,375 sq. ft.
2229 Rosemary Avenue, Waterford, MI 48328
MLS# 20261079615Listed by: MAX BROOCK, REALTORS-BIRMINGHAM - Open Sun, 12 to 2pmNew
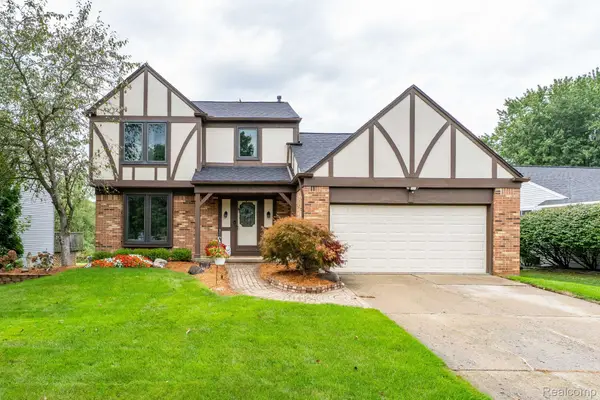 $324,900Active3 beds 2 baths1,692 sq. ft.
984 Coach House Lane, Waterford, MI 48327
MLS# 20261073387Listed by: BERKSHIRE HATHAWAY HOMESERVICES KEE REALTY BHAM - New
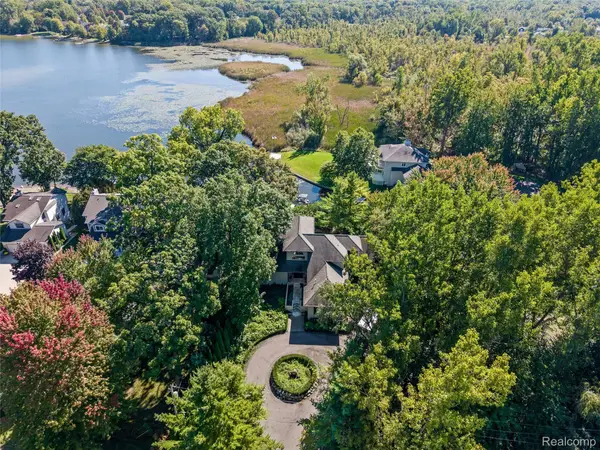 $1,200,000Active6 beds 6 baths5,376 sq. ft.
285 Leota Boulevard, Waterford, MI 48327
MLS# 20261078306Listed by: KW DOMAIN - New
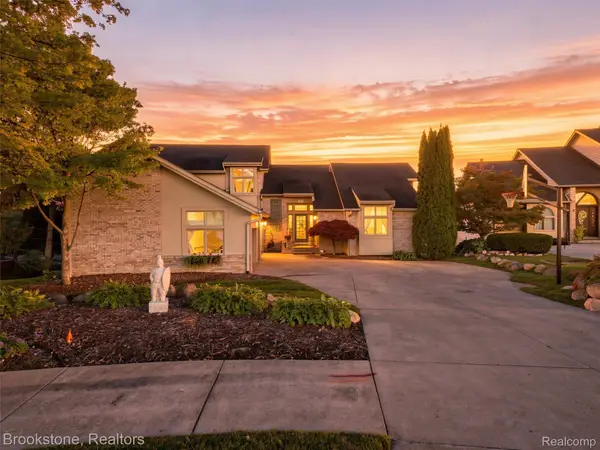 $899,900Active4 beds 4 baths4,050 sq. ft.
2613 Cove Bay Drive, Waterford, MI 48329
MLS# 20261076662Listed by: BROOKSTONE, REALTORS LLC


Protect your home and budget from life's surprises with an Assurant Home Warranty, backed by a partner that supports you through every step of homeownership. Explore Plans.
© 2023 - 2026 ERA Franchise Systems LLC. All rights reserved. ERA Franchise Systems LLC fully supports the principles of the Fair Housing Act and the Equal Opportunity Act. ERA, ERA Real Estate powered, and their respective logos are registered service marks of ERA Franchise Systems LLC. Each office is independently owned and operated.