
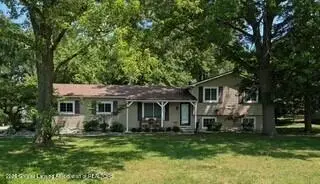
5517 Ashby Court, Waterford, MI 48327
Local realty services provided by:ERA Prime Real Estate Group
Listed by: kristin craig, charles c craig
Office: keller williams advantage
MLS#:20261049253
Source:MI_REALCOMP
Price summary
- Price:$309,900
- Price per sq. ft.:$136.7
- Monthly HOA dues:$200
About this home
Welcome to this fabulous detached ranch condo in highly desirable Waterford Preserves! Meticulously maintained and truly move-in ready, this beautiful home offers an open-concept floor plan perfect for both everyday living and entertaining. You’ll love the neutral decor, warm finishes, wide plank flooring, and soaring vaulted ceilings that create a bright and inviting atmosphere throughout.
The spacious kitchen opens seamlessly to the dining area and great room, featuring ample cabinet and counter space along with stainless steel appliances. The primary suite offers a private bath and walk-in closet, while a second bedroom and full bath complete the main level. A versatile upper-level third bedroom provides additional space for guests, a home office, or flex living.
The finished basement is a standout feature, offering approximately 760 square feet of additional living space—perfect for entertaining, a media room, home gym, or recreation area including wet bar with mini fridge.
Enjoy peace of mind with numerous updates already completed, including roof (2017), driveway (2017), flooring (2018), Hot Water Heater (2026), Sump Pump (2021), Whirlpool appliances (2018), Reverse Osmosis system at kitchen sink, interior paint (2019), leaf guards (2019), and a beautiful 10x17 deck.
Additional highlights include a 2-car attached garage, sidewalks, gazebo, and a quiet, well-maintained community. Low HOA dues of just $200/month include lawn care, shrub/tree maintenance, snow plowing of roads, shoveling of sidewalks, driveway, walkway and porch, sprinkler water, common area maintenance, driveway maintenance, and general liability insurance. Pet-friendly community. Exceptional opportunity for low-maintenance living in a prime location!...
Contact an agent
Home facts
- Year built:1999
- Listing ID #:20261049253
- Added:19 day(s) ago
- Updated:July 16, 2026 at 07:56 AM
Rooms and interior
- Bedrooms:3
- Total bathrooms:2
- Full bathrooms:2
- Rooms Total:9
- Basement Description:Finished, Full
- Living area:2,267 sq. ft.
Heating and cooling
- Cooling:Ceiling Fans, Central Air
- Heating:Forced Air, Natural Gas
Structure and exterior
- Roof:Asphalt
- Year built:1999
- Building area:2,267 sq. ft.
- Architectural Style:Ranch
- Construction Materials:Brick, Vinyl Siding
- Exterior Features:Covered, Deck, Porch
- Foundation Description:Basement, Poured
Utilities
- Water:Public
- Sewer:Public Sewer
Finances and disclosures
- Price:$309,900
- Price per sq. ft.:$136.7
- Tax amount:$4,054
Features and amenities
- Appliances:Dishwasher, Disposal, Dryer, Free Standing Electric Range, Free Standing Refrigerator, Microwave, Stainless Steel Appliances, Washer, Water Softener Owned
Parking
- Parking description:Attached, Electricity In Garage, Garage Door Opener, Two Car Garage
- Garage spaces:2

New listings near 5517 Ashby Court
- New
 $254,900Active3 beds 2 baths1,730 sq. ft.
4421 Lamson Drive, Waterford, MI 48329
MLS# 20261055536Listed by: NEW MICHIGAN REALTY, LLC - New
 $305,000Active3 beds 2 baths1,894 sq. ft.
1312 Merry Road, Waterford, MI 48328
MLS# 20261052868Listed by: SIGNATURE SOTHEBY'S INTERNATIONAL REALTY BHAM - New
 $399,900Active3 beds 2 baths1,084 sq. ft.
4166 Grayton Drive, Waterford, MI 48328
MLS# 20261048780Listed by: WILHELM & ASSOCIATES - New
 $349,900Active3 beds 2 baths1,678 sq. ft.
3646 Dill Drive, Waterford, MI 48329
MLS# 297704Listed by: VISION REAL ESTATE - New
 $149,900Active2 beds 2 baths1,109 sq. ft.
861 Saybrook Drive, Waterford, MI 48327
MLS# 20261055273Listed by: RE/MAX ECLIPSE - New
 $229,900Active2 beds 1 baths1,270 sq. ft.
6798 Saline Drive, Waterford, MI 48329
MLS# 20261051529Listed by: THRIVE REALTY COMPANY - Open Sun, 1 to 4pmNew
 $350,000Active3 beds 3 baths1,749 sq. ft.
2935 Saint Jude Drive, Waterford, MI 48329
MLS# 20261053576Listed by: KELLER WILLIAMS PAINT CREEK - New
 $96,500Active2 beds 1 baths624 sq. ft.
5736 Graves Street, Waterford, MI 48327
MLS# 20261055250Listed by: JOSEPH WALTER REALTY, LLC - Open Sun, 1 to 3pmNew
 $599,900Active4 beds 4 baths4,679 sq. ft.
6169 Bay Court, Waterford, MI 48327
MLS# 20261052601Listed by: REMERICA UNITED REALTY-BRIGHTON - New
 $342,500Active3 beds 2 baths1,400 sq. ft.
2830 Bayberry Drive, Waterford, MI 48329
MLS# 20261054586Listed by: FIVE STAR REAL ESTATE-COMMERCE


Protect your home and budget from life's surprises with an Assurant Home Warranty, backed by a partner that supports you through every step of homeownership. Explore Plans.
© 2023 - 2026 ERA Franchise Systems LLC. All rights reserved. ERA Franchise Systems LLC fully supports the principles of the Fair Housing Act and the Equal Opportunity Act. ERA, ERA Real Estate powered, and their respective logos are registered service marks of ERA Franchise Systems LLC. Each office is independently owned and operated.