
6296 Elizabeth Lake Road, Waterford, MI 48327
Local realty services provided by:ERA Prime Real Estate Group
6296 Elizabeth Lake Road,Waterford, MI 48327
$535,000
- 4 Beds
- 3 Baths
- 2,891 sq. ft.
- Single family
- Pending
Listed by: thomas llewellyn
Office: gearhead homes realty inc
MLS#:20261048716
Source:MI_REALCOMP
Price summary
- Price:$535,000
- Price per sq. ft.:$185.06
About this home
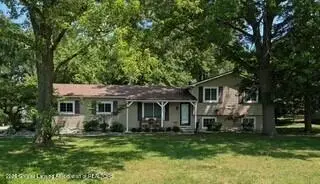
Welcome home to this exceptional farmhouse-style property offering nearly 2,900 square feet of living space, perfectly blending country charm with the ultimate setup for car enthusiasts, hobbyists, or anyone needing incredible garage and workshop space. Situated on a spacious lot in desirable Waterford Township, this one-of-a-kind property features an impressive heated 48' x 24' attached garage complete with a two-post car hoist and exterior RV plug, plus an outstanding 30' x 40' pole barn with a cement floor, floor drain, wood burner, well pump, and 200-amp electrical service.
Inside, you'll find a warm and inviting home with generous living areas, timeless farmhouse character, and plenty of room for family and entertaining. Recent updates include a brand-new sump pump (2026), new chimney flashing and caps, and a water heater installed in 2020. The sale includes numerous valuable extras including nice Stainless-steel appliances Gas range and Hood, refrigerator and a second refrigerator (in Side Entry Area), gazebo, and washer, dryer, window blinds and curtain rods, making this property truly move-in ready.
Whether you're looking for space to store your toys, work on projects, run a hobby business, or simply enjoy the convenience of unmatched garage space, this rare Waterford property offers opportunities that are hard to find. Don't miss your chance to own this unique property! Book your private showing today....
Contact an agent
Home facts
- Year built:1901
- Listing ID #:20261048716
- Added:22 day(s) ago
- Updated:July 16, 2026 at 07:56 AM
Rooms and interior
- Bedrooms:4
- Total bathrooms:3
- Full bathrooms:3
- Rooms Total:9
- Basement Description:Unfinished, Walk-Out Access
- Living area:2,891 sq. ft.
Heating and cooling
- Cooling:Ceiling Fans, Central Air
- Heating:Baseboard, Natural Gas
Structure and exterior
- Roof:Asphalt
- Year built:1901
- Building area:2,891 sq. ft.
- Lot area:1.25 Acres
- Architectural Style:Contemporary, Farmhouse
- Construction Materials:Vinyl Siding
- Exterior Features:Covered, Lighting, Patio, Porch
- Foundation Description:Basement, Block, Sump Pump
- Levels:Two
Utilities
- Water:Public
- Sewer:Public Sewer
Finances and disclosures
- Price:$535,000
- Price per sq. ft.:$185.06
- Tax amount:$5,621
Features and amenities
- Appliances:Dryer, Free Standing Gas Range, Free Standing Refrigerator, Range Hood, Stainless Steel Appliances, Washer
Parking
- Parking description:Attached, Detached, Electricity In Garage, Four Car Garage, Garage Door Opener, Heated Garage, Lift, Six or More Car Garage, Workshop in Garage
- Garage spaces:10

New listings near 6296 Elizabeth Lake Road
- New
 $254,900Active3 beds 2 baths1,730 sq. ft.
4421 Lamson Drive, Waterford, MI 48329
MLS# 20261055536Listed by: NEW MICHIGAN REALTY, LLC - New
 $305,000Active3 beds 2 baths1,894 sq. ft.
1312 Merry Road, Waterford, MI 48328
MLS# 20261052868Listed by: SIGNATURE SOTHEBY'S INTERNATIONAL REALTY BHAM - New
 $399,900Active3 beds 2 baths1,084 sq. ft.
4166 Grayton Drive, Waterford, MI 48328
MLS# 20261048780Listed by: WILHELM & ASSOCIATES - New
 $349,900Active3 beds 2 baths1,678 sq. ft.
3646 Dill Drive, Waterford, MI 48329
MLS# 297704Listed by: VISION REAL ESTATE - New
 $149,900Active2 beds 2 baths1,109 sq. ft.
861 Saybrook Drive, Waterford, MI 48327
MLS# 20261055273Listed by: RE/MAX ECLIPSE - New
 $229,900Active2 beds 1 baths1,270 sq. ft.
6798 Saline Drive, Waterford, MI 48329
MLS# 20261051529Listed by: THRIVE REALTY COMPANY - Open Sun, 1 to 4pmNew
 $350,000Active3 beds 3 baths1,749 sq. ft.
2935 Saint Jude Drive, Waterford, MI 48329
MLS# 20261053576Listed by: KELLER WILLIAMS PAINT CREEK - New
 $96,500Active2 beds 1 baths624 sq. ft.
5736 Graves Street, Waterford, MI 48327
MLS# 20261055250Listed by: JOSEPH WALTER REALTY, LLC - Open Sun, 1 to 3pmNew
 $599,900Active4 beds 4 baths4,679 sq. ft.
6169 Bay Court, Waterford, MI 48327
MLS# 20261052601Listed by: REMERICA UNITED REALTY-BRIGHTON - New
 $342,500Active3 beds 2 baths1,400 sq. ft.
2830 Bayberry Drive, Waterford, MI 48329
MLS# 20261054586Listed by: FIVE STAR REAL ESTATE-COMMERCE


Protect your home and budget from life's surprises with an Assurant Home Warranty, backed by a partner that supports you through every step of homeownership. Explore Plans.
© 2023 - 2026 ERA Franchise Systems LLC. All rights reserved. ERA Franchise Systems LLC fully supports the principles of the Fair Housing Act and the Equal Opportunity Act. ERA, ERA Real Estate powered, and their respective logos are registered service marks of ERA Franchise Systems LLC. Each office is independently owned and operated.