
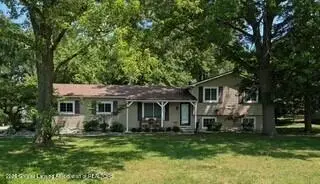
6837 Hatchery Road, Waterford, MI 48327
Local realty services provided by:ERA Prime Real Estate Group
Listed by: kristjan dodaj, franc dodaj
Office: powell real estate
MLS#:20261048156
Source:MI_REALCOMP
Price summary
- Price:$419,888
- Price per sq. ft.:$161.19
- Monthly HOA dues:$2.5
About this home
Lake-access luxury home completely renovated with high-end finishes throughout and a giant driveway with plenty of space to park your boat. This move-in-ready property features a designer kitchen with marble countertops, beautifully updated bathrooms, and brand-new hardwood floors. The expansive primary suite offers a spa-like master bathroom and private balcony, creating the perfect retreat. Major upgrades include a new roof, new windows, and a brand-new driveway. Exceptional craftsmanship, modern elegance, and premium lake living all in one stunning home.
Owner is a licensed agent.
Contact an agent
Home facts
- Year built:1910
- Listing ID #:20261048156
- Added:24 day(s) ago
- Updated:July 16, 2026 at 07:56 AM
Rooms and interior
- Bedrooms:3
- Total bathrooms:2
- Full bathrooms:2
- Rooms Total:7
- Basement Description:Finished
- Living area:2,605 sq. ft.
Heating and cooling
- Cooling:Central Air
- Heating:Forced Air, Natural Gas
Structure and exterior
- Year built:1910
- Building area:2,605 sq. ft.
- Lot area:0.2 Acres
- Architectural Style:Bungalow
- Construction Materials:Stone, Stucco
- Exterior Features:Balcony
- Foundation Description:Basement, Block
Utilities
- Water:Well
- Sewer:Public Sewer
Finances and disclosures
- Price:$419,888
- Price per sq. ft.:$161.19
- Tax amount:$3,274
Features and amenities
- Appliances:Dishwasher, Dryer, Free Standing Gas Range, Free Standing Refrigerator, Range Hood, Stainless Steel Appliances, Washer
Parking
- Parking description:Attached, Three Car Garage
- Garage spaces:3

New listings near 6837 Hatchery Road
- New
 $254,900Active3 beds 2 baths1,730 sq. ft.
4421 Lamson Drive, Waterford, MI 48329
MLS# 20261055536Listed by: NEW MICHIGAN REALTY, LLC - New
 $305,000Active3 beds 2 baths1,894 sq. ft.
1312 Merry Road, Waterford, MI 48328
MLS# 20261052868Listed by: SIGNATURE SOTHEBY'S INTERNATIONAL REALTY BHAM - New
 $399,900Active3 beds 2 baths1,084 sq. ft.
4166 Grayton Drive, Waterford, MI 48328
MLS# 20261048780Listed by: WILHELM & ASSOCIATES - New
 $349,900Active3 beds 2 baths1,678 sq. ft.
3646 Dill Drive, Waterford, MI 48329
MLS# 297704Listed by: VISION REAL ESTATE - New
 $149,900Active2 beds 2 baths1,109 sq. ft.
861 Saybrook Drive, Waterford, MI 48327
MLS# 20261055273Listed by: RE/MAX ECLIPSE - New
 $229,900Active2 beds 1 baths1,270 sq. ft.
6798 Saline Drive, Waterford, MI 48329
MLS# 20261051529Listed by: THRIVE REALTY COMPANY - Open Sun, 1 to 4pmNew
 $350,000Active3 beds 3 baths1,749 sq. ft.
2935 Saint Jude Drive, Waterford, MI 48329
MLS# 20261053576Listed by: KELLER WILLIAMS PAINT CREEK - New
 $96,500Active2 beds 1 baths624 sq. ft.
5736 Graves Street, Waterford, MI 48327
MLS# 20261055250Listed by: JOSEPH WALTER REALTY, LLC - Open Sun, 1 to 3pmNew
 $599,900Active4 beds 4 baths4,679 sq. ft.
6169 Bay Court, Waterford, MI 48327
MLS# 20261052601Listed by: REMERICA UNITED REALTY-BRIGHTON - New
 $342,500Active3 beds 2 baths1,400 sq. ft.
2830 Bayberry Drive, Waterford, MI 48329
MLS# 20261054586Listed by: FIVE STAR REAL ESTATE-COMMERCE


Protect your home and budget from life's surprises with an Assurant Home Warranty, backed by a partner that supports you through every step of homeownership. Explore Plans.
© 2023 - 2026 ERA Franchise Systems LLC. All rights reserved. ERA Franchise Systems LLC fully supports the principles of the Fair Housing Act and the Equal Opportunity Act. ERA, ERA Real Estate powered, and their respective logos are registered service marks of ERA Franchise Systems LLC. Each office is independently owned and operated.