
6904 Tangle Wood, Waterford, MI 48327
Local realty services provided by:ERA Prime Real Estate Group
6904 Tangle Wood,Waterford, MI 48327
$265,000
- 2 Beds
- 2 Baths
- 1,280 sq. ft.
- Single family
- Pending
Listed by: robert beam, kenneth j hirschmann
Office: exp realty romeo
MLS#:20261050929
Source:MI_REALCOMP
Price summary
- Price:$265,000
- Price per sq. ft.:$207.03
- Monthly HOA dues:$264
About this home
Welcome home to this beautifully updated ranch-style condo offering the perfect blend of comfort, style, and low-maintenance living. From the moment you arrive, you'll appreciate the inviting curb appeal, while inside you'll find an open and light-filled floor plan featuring new luxury vinyl plank flooring, new carpeting, and spacious living and dining areas ideal for everyday living or entertaining. The bright dining room flows seamlessly to a brand-new deck with a privacy wall, creating the perfect outdoor retreat for relaxing or hosting guests. The primary bath showcases tasteful finishes, and the full basement offers endless possibilities with freshly painted floors, walls, and ceilings, plus a bathroom rough-in ready for your future expansion. Major mechanical updates provide peace of mind, including a new furnace and A/C (2017) and hot water heater (2022). Even the finished garage has been refreshed with new paint and LED lighting. Move-in ready and thoughtfully updated throughout, this exceptional condo is ready for you to enjoy!...
Contact an agent
Home facts
- Year built:1992
- Subdivision & Development:FOX RUN CONDO OCCPN 547
- Listing ID #:20261050929
- Added:15 day(s) ago
- Updated:August 20, 2026 at 07:52 AM
Rooms and interior
- Bedrooms:2
- Total bathrooms:2
- Full bathrooms:1
- Half bathrooms:1
- Rooms Total:6
- Basement Description:Full, Unfinished
- Living area:1,280 sq. ft.
Heating and cooling
- Cooling:Ceiling Fans, Central Air
- Heating:Forced Air, Natural Gas
Structure and exterior
- Roof:Asphalt
- Year built:1992
- Building area:1,280 sq. ft.
- Lot Features:Corner Lot
- Architectural Style:Ranch
- Construction Materials:Vinyl Siding
- Exterior Features:Covered, Deck, Grounds Maintenance, Lighting, Porch, Private Entrance
- Foundation Description:Basement, Poured
- Levels:One
Utilities
- Water:Public
- Sewer:Public Sewer
Finances and disclosures
- Price:$265,000
- Price per sq. ft.:$207.03
- Tax amount:$6,271
Features and amenities
- Appliances:Dishwasher, Disposal, Dryer, Free Standing Electric Range, Free Standing Refrigerator, Microwave, Washer
- Laundry features:Electric Dryer Hookup, Laundry Room, Washer Hookup
Parking
- Parking description:Attached, Direct Access, Driveway, Electricity In Garage, Garage Door Opener, Garage Faces Side, Two Car Garage
- Garage spaces:2

New listings near 6904 Tangle Wood
- New
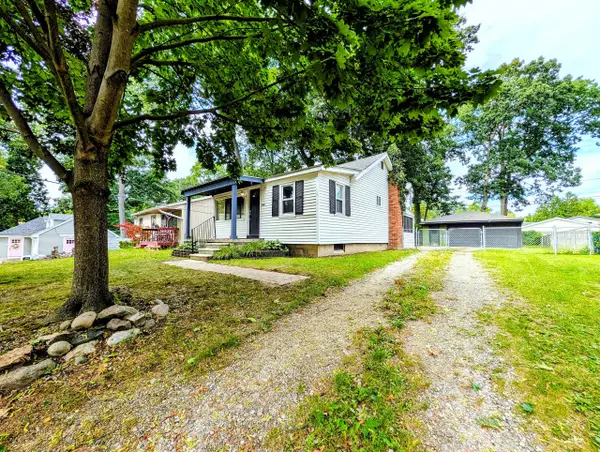 $200,000Active2 beds 1 baths671 sq. ft.
3918 Mapleleaf Road, Waterford, MI 48328
MLS# 81026043785Listed by: REAL ESTATE ONE INC - New
 $419,900Active3 beds 3 baths2,507 sq. ft.
1410 Beachland Boulevard, Waterford, MI 48328
MLS# 20261011097Listed by: KW DOMAIN - New
 $79,000Active1 beds 1 baths639 sq. ft.
995 N Cass Lake Road #128, Waterford, MI 48328
MLS# 20261065995Listed by: KELLER WILLIAMS PREMIER - Open Sat, 10am to 1pmNew
 $355,000Active3 beds 4 baths2,759 sq. ft.
7076 Mather Street, Waterford, MI 48327
MLS# 20261063782Listed by: EXP Z REAL ESTATE - New
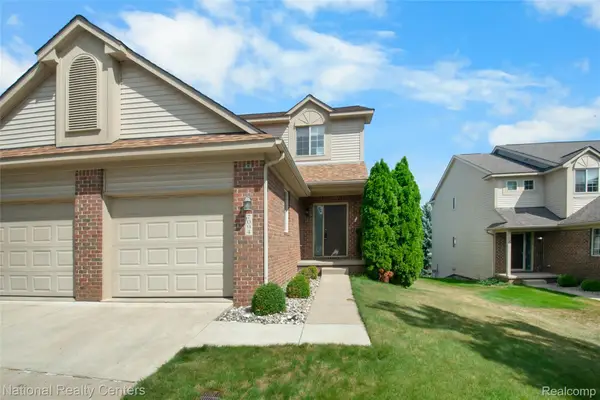 $225,000Active2 beds 2 baths1,718 sq. ft.
7094 Magnolia Lane, Waterford, MI 48327
MLS# 20261044175Listed by: NATIONAL REALTY CENTERS, INC  $275,000Pending3 beds 1 baths1,500 sq. ft.
3598 Mariner Street, Waterford, MI 48329
MLS# 20261066028Listed by: HOWE TEAM, INC- New
 $469,000Active3 beds 3 baths2,842 sq. ft.
3108 Schoolhouse Drive, Waterford, MI 48329
MLS# 20261065261Listed by: RE/MAX ECLIPSE CLARKSTON - New
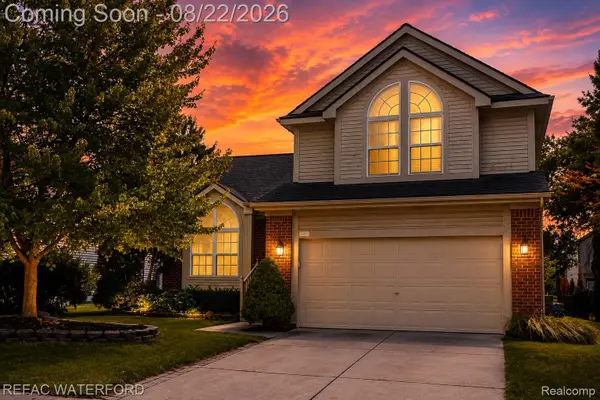 $335,000Active3 beds 3 baths2,461 sq. ft.
6473 Lake Meadow Drive, Waterford, MI 48327
MLS# 20261065057Listed by: REAL ESTATE FOR A CAUSE-WATERFORD - Open Sun, 12 to 2pmNew
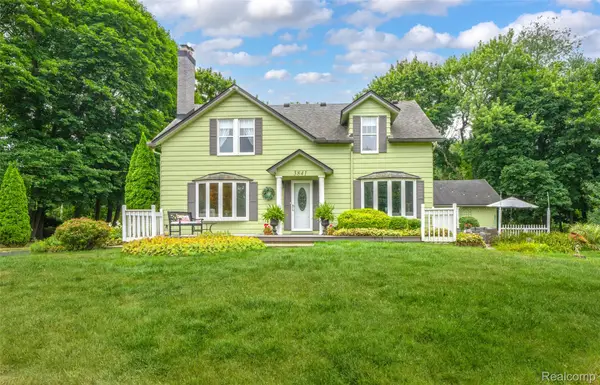 $450,000Active3 beds 2 baths2,177 sq. ft.
3841 Covert Road, Waterford, MI 48328
MLS# 20261065492Listed by: RE/MAX ECLIPSE CLARKSTON - New
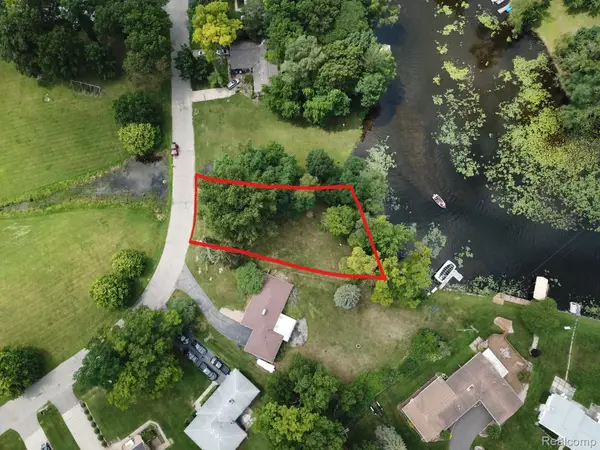 $84,900Active0.38 Acres
3306 Indianview Drive, Waterford, MI 48329
MLS# 20261065674Listed by: WILHELM & ASSOCIATES


Protect your home and budget from life's surprises with an Assurant Home Warranty, backed by a partner that supports you through every step of homeownership. Explore Plans.
© 2023 - 2026 ERA Franchise Systems LLC. All rights reserved. ERA Franchise Systems LLC fully supports the principles of the Fair Housing Act and the Equal Opportunity Act. ERA, ERA Real Estate powered, and their respective logos are registered service marks of ERA Franchise Systems LLC. Each office is independently owned and operated.