
34805 Chestnut Street, Wayne, MI 48184
Local realty services provided by:ERA Prime Real Estate Group
34805 Chestnut Street,Wayne, MI 48184
$245,000
- 3 Beds
- 2 Baths
- 2,650 sq. ft.
- Single family
- Pending
Listed by: jessica hammond
Office: opul realty
MLS#:20261063334
Source:MI_REALCOMP
Price summary
- Price:$245,000
- Price per sq. ft.:$92.45
About this home
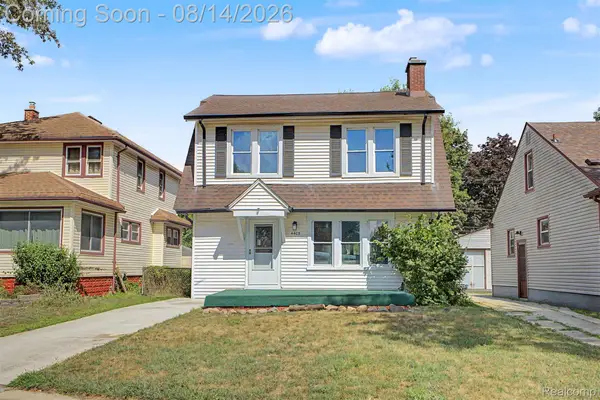
Welcome to 34805 Chestnut Street in the heart of downtown Wayne.
This home is a 3 bedroom, 1.5 bath with full basement with daylight windows. Situated on a corner lot this elegant brick colonial features 1930s elegance and many original features to the home that have been kept in outstanding condition. Previous homeowners have all maintained much of the homes original fixtures, hardware, woodwork and so much more. This impeccably maintained home will entice you with style and grace. The home features a formal dining room, large living room with natural fireplace, formal entry and stairway, three well appointed bedrooms with large closets, walk-up attic, screened porch and full basement. The basement features a recreation room, large laundry room and bonus room, and a hidden wall safe. The home sits on a beautifully landscaped lot with a white picket fenced yard, a small pond, mature trees, beautiful perennial flowers throughout, small garden shed, a small equipment shed and a one car garage. Smart locks and security features are included with the home. Freshly painted on all levels. Many improvements listed in additional documents, see your local realtor for more info. Seller to provide city C of O.
BATVAI...
Contact an agent
Home facts
- Year built:1933
- Subdivision & Development:LANGWORTHY SUB
- Listing ID #:20261063334
- Added:8 day(s) ago
- Updated:August 20, 2026 at 07:52 AM
Rooms and interior
- Bedrooms:3
- Total bathrooms:2
- Full bathrooms:1
- Half bathrooms:1
- Rooms Total:13
- Basement Description:Daylight, Finished
- Living area:2,650 sq. ft.
Heating and cooling
- Cooling:Central Air
- Heating:Forced Air, Natural Gas
Structure and exterior
- Year built:1933
- Building area:2,650 sq. ft.
- Lot area:0.14 Acres
- Architectural Style:Colonial
- Construction Materials:Brick
- Exterior Features:Awnings, Balcony, Covered, Enclosed, Patio, Porch
- Foundation Description:Basement, Block
- Levels:Two
Utilities
- Water:Public
- Sewer:Public Sewer
Finances and disclosures
- Price:$245,000
- Price per sq. ft.:$92.45
- Tax amount:$2,858
Features and amenities
- Appliances:Dishwasher, Dryer, Free Standing Gas Range, Free Standing Refrigerator, Washer
- Laundry features:Laundry Room
- Amenities:Programmable Thermostat
Parking
- Parking description:Detached, Electricity In Garage, One Car Garage
- Garage spaces:1

New listings near 34805 Chestnut Street
- New
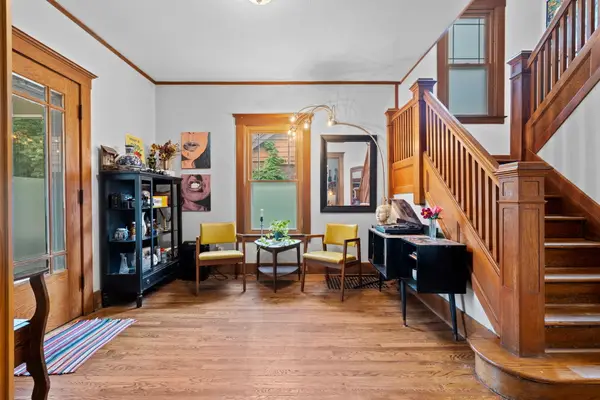 $250,000Active3 beds 2 baths2,062 sq. ft.
3325 Clark Street, Wayne, MI 48184
MLS# 26043627Listed by: HOWARD HANNA REAL ESTATE - New
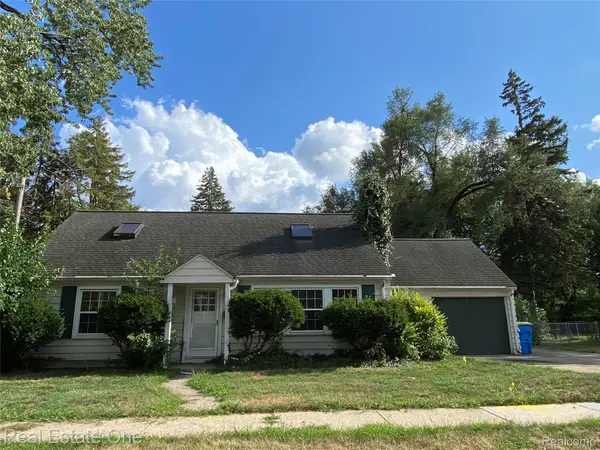 $124,900Active4 beds 2 baths1,224 sq. ft.
35437 Stellwagen Street, Wayne, MI 48184
MLS# 20261065516Listed by: REAL ESTATE ONE - New
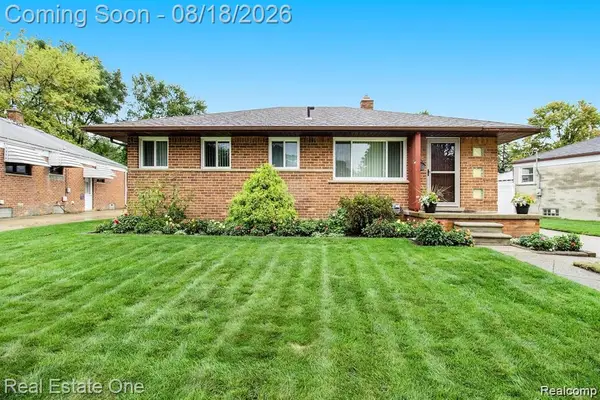 $199,900Active3 beds 1 baths1,952 sq. ft.
4327 Eastlawn Avenue, Wayne, MI 48184
MLS# 20261063884Listed by: XPI REALTY - New
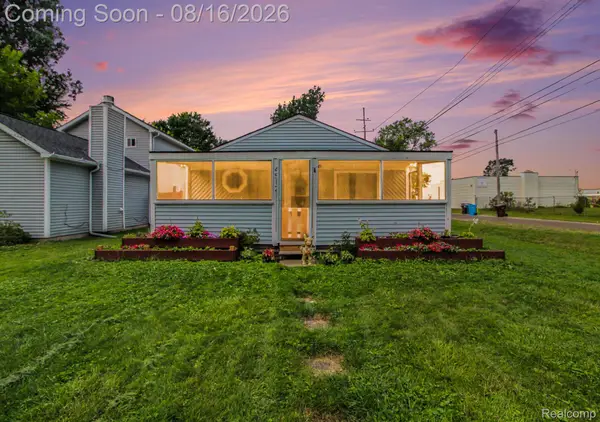 $228,000Active3 beds 1 baths1,428 sq. ft.
4512 Treadwell Street, Wayne, MI 48184
MLS# 20261064365Listed by: EXP REALTY - MARK WHITE & ASSOCIATES - New
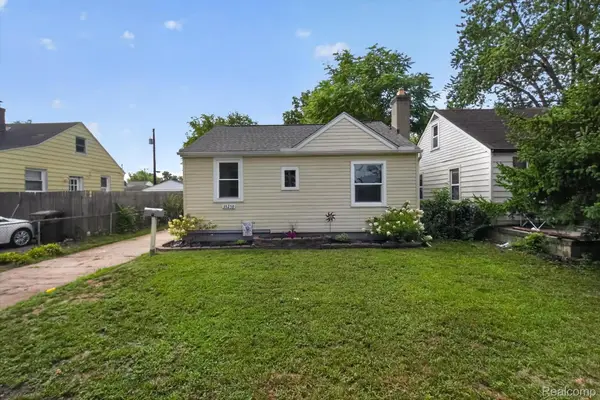 $135,000Active2 beds 1 baths800 sq. ft.
35259 Currier Street, Wayne, MI 48184
MLS# 20261063667Listed by: SOCIAL HOUSE REAL ESTATE GROUP LLC 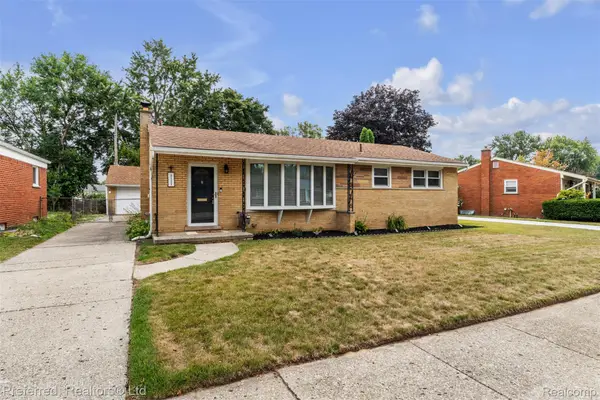 $269,900Pending3 beds 2 baths2,318 sq. ft.
3177 Treadwell Street, Wayne, MI 48184
MLS# 20261063082Listed by: PREFERRED, REALTORS LTD- New
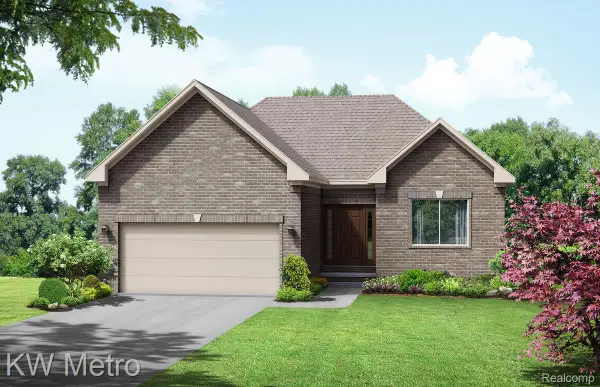 $439,900Active3 beds 2 baths1,408 sq. ft.
34600 John Bartley Circle, SterlingHeights, MI 48310
MLS# 20261063960Listed by: KW METRO - New
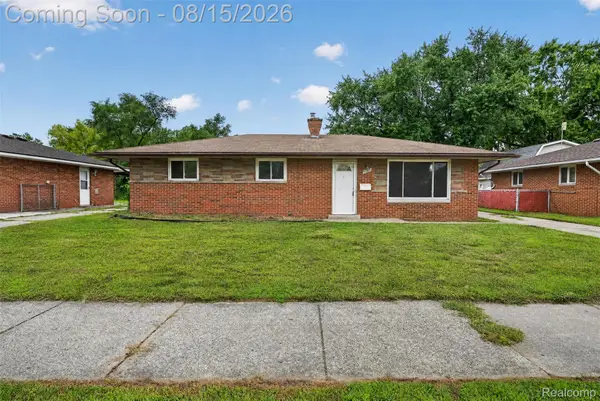 $179,999Active3 beds 1 baths1,100 sq. ft.
5036 Harrison Street, Wayne, MI 48184
MLS# 20261063717Listed by: REAL ESTATE FOR A CAUSE - New
 $215,000Active3 beds 2 baths2,000 sq. ft.
4405 Newberry Street, Wayne, MI 48184
MLS# 20261062650Listed by: KELLER WILLIAMS LEGACY


Protect your home and budget from life's surprises with an Assurant Home Warranty, backed by a partner that supports you through every step of homeownership. Explore Plans.
© 2023 - 2026 ERA Franchise Systems LLC. All rights reserved. ERA Franchise Systems LLC fully supports the principles of the Fair Housing Act and the Equal Opportunity Act. ERA, ERA Real Estate powered, and their respective logos are registered service marks of ERA Franchise Systems LLC. Each office is independently owned and operated.