
3325 Clark Street, Wayne, MI 48184
Local realty services provided by:ERA Greater North Properties
3325 Clark Street,Wayne, MI 48184
$250,000
- 3 Beds
- 2 Baths
- 2,062 sq. ft.
- Single family
- Active
Listed by: courtney riddle
Office: howard hanna real estate
MLS#:26043627
Source:MI_MICHRIC
Price summary
- Price:$250,000
- Price per sq. ft.:$121.24
About this home
Tucked onto a peaceful dead-end street, this beautifully updated and meticulously maintained 1924 brick home pairs timeless character with a large list of modern improvements. Original hardwood floors, rich woodwork, a striking staircase, French doors, built-in cabinetry and a charming swinging butler door have all been carefully preserved. A spacious kitchen features quality cabinetry, granite counters, an island, ceramic tile flooring and a quaint garden window for plants or herbs. A door wall leads to a private back deck, creating easy flow for grilling and gatherings. Upstairs are 3 generously sized bedrooms with unusually large closets and an expansive bathroom featuring abundant storage, vanity area, oversized walk-in shower, Jacuzzi tub and a separate dual-entry toilet room.The third-floor walk-up loft is a standout space, perfect for movie nights, yoga, music, reading or a possible fourth bedroom. The dry basement adds flexibility... for recreation, workshop, laundry, or creative projects of your choosing! Extra storage is available in the garage loft. Major improvements include a 2017 roof and kitchen/bath addition, updated cabinetry and counters, furnace, HVAC and water heater around 2020, ten replacement windows, a new sewer line in 2020-21, basement electrical improvements and a new city water service line in 2026. The HVAC has been serviced annually, most recently in March 2026. Outside, enjoy the large covered front porch and swing. A magnolia tree covered in pink blooms each spring and a cozy backyard deck with added privacy. Best of all, Karma Coffeehouse and Bookshop is just around the corner, with the Phoenix State-Wayne Theatre, Avenue American Bistro and other downtown favorites only steps away. Rouge River trails are nearby for walking and biking, while Detroit, Ann Arbor, Metro Detroit and the airport are all easily accessible. This home offers an ideal blend of charm, style, and location that's ready to adapt to your lifestyle for years to come!...
Contact an agent
Home facts
- Year built:1924
- Listing ID #:26043627
- Added:1 day(s) ago
- Updated:August 20, 2026 at 03:30 PM
Rooms and interior
- Bedrooms:3
- Total bathrooms:2
- Full bathrooms:1
- Half bathrooms:1
- Rooms Total:11
- Kitchen Description:Dishwasher, Disposal, Microwave, Oven, Range, Refrigerator
- Basement:Yes
- Basement Description:Daylight
- Living area:2,062 sq. ft.
Heating and cooling
- Heating:Forced Air
- Central air:Yes
Structure and exterior
- Year built:1924
- Building area:2,062 sq. ft.
- Lot area:0.14 Acres
- Construction Materials:Brick, Concrete, Vinyl Siding
Utilities
- Water:Public
Finances and disclosures
- Price:$250,000
- Price per sq. ft.:$121.24
- Tax amount:$4,876 (2025)
Features and amenities
- Laundry features:Washer
Parking
- Garage:Yes
- Garage spaces:2
New listings near 3325 Clark Street
- New
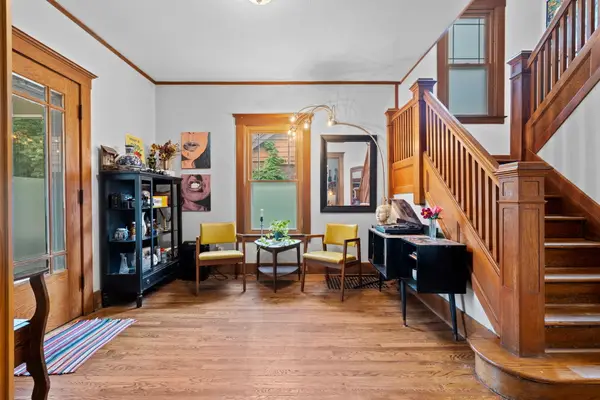 $250,000Active3 beds 2 baths2,062 sq. ft.
3325 Clark Street, Wayne, MI 48184
MLS# 26043627Listed by: HOWARD HANNA REAL ESTATE - New
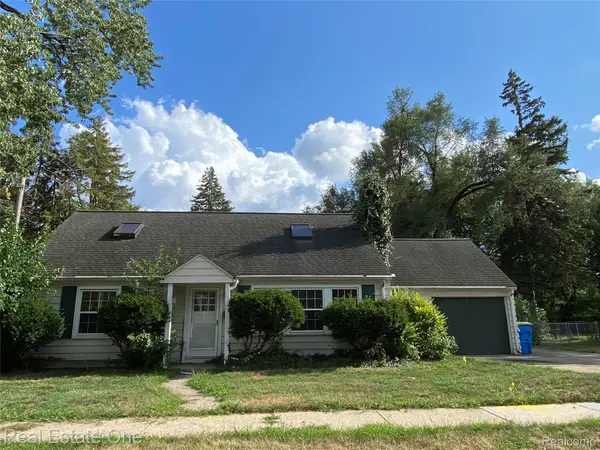 $124,900Active4 beds 2 baths1,224 sq. ft.
35437 Stellwagen Street, Wayne, MI 48184
MLS# 20261065516Listed by: REAL ESTATE ONE
- New
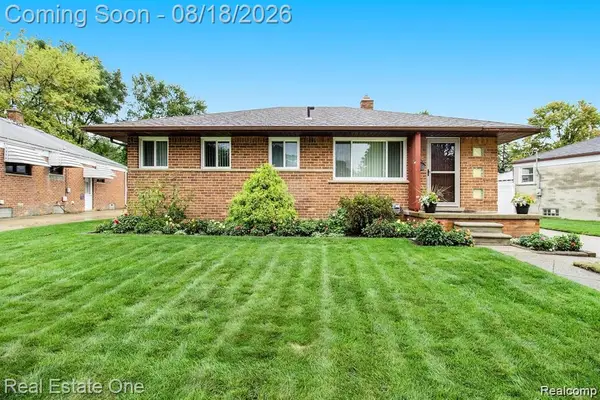 $199,900Active3 beds 1 baths1,952 sq. ft.
4327 Eastlawn Avenue, Wayne, MI 48184
MLS# 20261063884Listed by: XPI REALTY - New
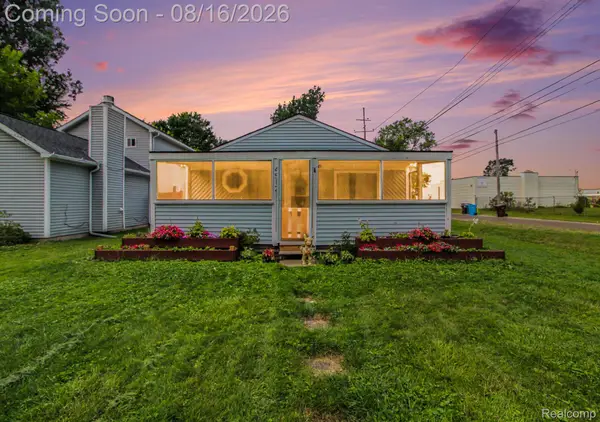 $228,000Active3 beds 1 baths1,428 sq. ft.
4512 Treadwell Street, Wayne, MI 48184
MLS# 20261064365Listed by: EXP REALTY - MARK WHITE & ASSOCIATES - New
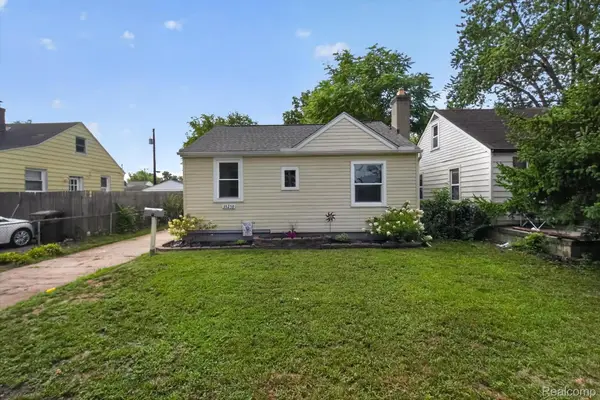 $135,000Active2 beds 1 baths800 sq. ft.
35259 Currier Street, Wayne, MI 48184
MLS# 20261063667Listed by: SOCIAL HOUSE REAL ESTATE GROUP LLC 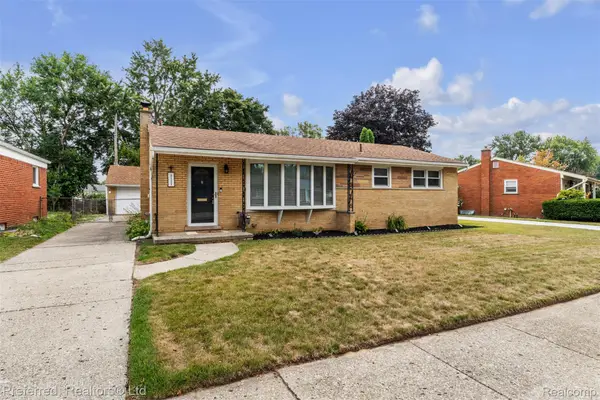 $269,900Pending3 beds 2 baths2,318 sq. ft.
3177 Treadwell Street, Wayne, MI 48184
MLS# 20261063082Listed by: PREFERRED, REALTORS LTD- New
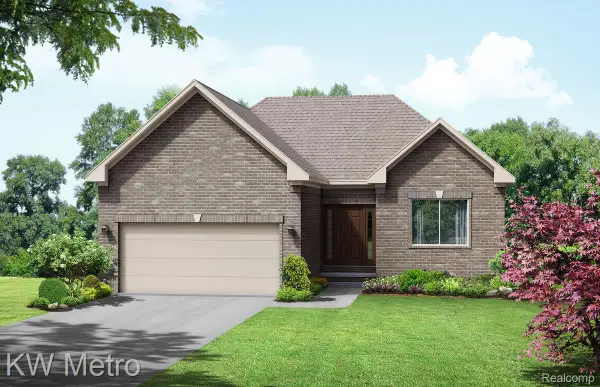 $439,900Active3 beds 2 baths1,408 sq. ft.
34600 John Bartley Circle, SterlingHeights, MI 48310
MLS# 20261063960Listed by: KW METRO - New
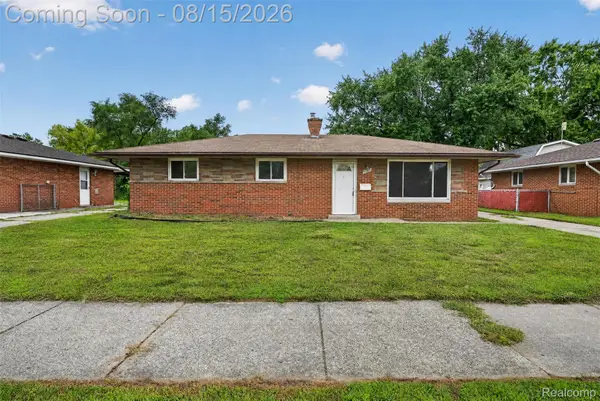 $179,999Active3 beds 1 baths1,100 sq. ft.
5036 Harrison Street, Wayne, MI 48184
MLS# 20261063717Listed by: REAL ESTATE FOR A CAUSE 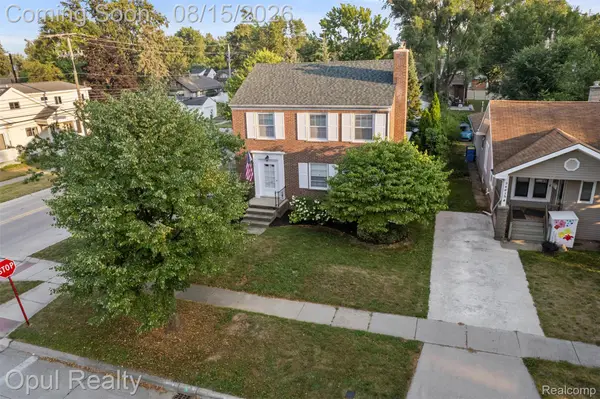 $245,000Pending3 beds 2 baths2,650 sq. ft.
34805 Chestnut Street, Wayne, MI 48184
MLS# 20261063334Listed by: OPUL REALTY- New
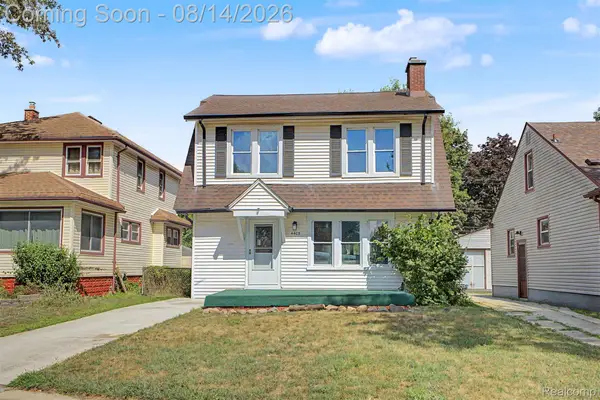 $215,000Active3 beds 2 baths2,000 sq. ft.
4405 Newberry Street, Wayne, MI 48184
MLS# 20261062650Listed by: KELLER WILLIAMS LEGACY


Protect your home and budget from life's surprises with an Assurant Home Warranty, backed by a partner that supports you through every step of homeownership. Explore Plans.
© 2023 - 2026 ERA Franchise Systems LLC. All rights reserved. ERA Franchise Systems LLC fully supports the principles of the Fair Housing Act and the Equal Opportunity Act. ERA, ERA Real Estate powered, and their respective logos are registered service marks of ERA Franchise Systems LLC. Each office is independently owned and operated.