
34861 John Street, Wayne, MI 48184
Local realty services provided by:ERA Prime Real Estate Group
34861 John Street,Wayne, MI 48184
$118,000
- 3 Beds
- 1 Baths
- 844 sq. ft.
- Single family
- Active
Listed by: aya al-ani
Office: the brokerage real estate enthusiasts
MLS#:20261054027
Source:MI_REALCOMP
Price summary
- Price:$118,000
- Price per sq. ft.:$139.81
About this home
Affordable home in a convenient location Just a 2-minute walk to Rotary Park!
This 3-bedroom, 1-bath single-family home is located on a beautiful, quiet street and offers an excellent opportunity for buyers seeking affordable homeownership or an investment property. With no HOA fees, you'll enjoy lower ownership costs and the flexibility of owning a detached home. Conveniently located approximately 10 minutes from Detroit Metropolitan Wayne County Airport (DTW), the property offers easy access to major highways, shopping, dining, schools, and other everyday amenities.
Whether you're looking for an affordable primary residence or an investment property, this home offers outstanding potential. Its convenient location near the airport may appeal to future short terms lease investment.
Schedule your showing today and see the potential for yourself!
All showings must be accompanied by a licensed real estate agent. BATVAI.
Property is subject to probate court approval
Contact an agent
Home facts
- Year built:1955
- Subdivision & Development:HARROUN PARK CURRIER INVESTMENT CO SUB
- Listing ID #:20261054027
- Added:86 day(s) ago
- Updated:October 12, 2026 at 09:56 AM
Rooms and interior
- Bedrooms:3
- Total bathrooms:1
- Full bathrooms:1
- Rooms Total:3
- Living area:844 sq. ft.
Heating and cooling
- Cooling:Ceiling Fans, Central Air
- Heating:Forced Air, Natural Gas
Structure and exterior
- Year built:1955
- Building area:844 sq. ft.
- Lot area:0.1 Acres
- Architectural Style:Ranch
- Construction Materials:Vinyl Siding
- Foundation Description:Crawl Space
- Levels:One
Utilities
- Water:Public
- Sewer:Public Sewer
Finances and disclosures
- Price:$118,000
- Price per sq. ft.:$139.81
- Tax amount:$722
Parking
- Parking description:Driveway, No Garage

New listings near 34861 John Street
- New
 $145,000Active2 beds 1 baths720 sq. ft.
4196 Gloria ST, Wayne, MI 48184
MLS# 20261082116Listed by: CENTURY 21 DYNAMIC REALTY - New
 $189,900Active3 beds 1 baths1,071 sq. ft.
4225 Grace AVE, Wayne, MI 48184
MLS# 20261081929Listed by: RE/MAX FIRST - New
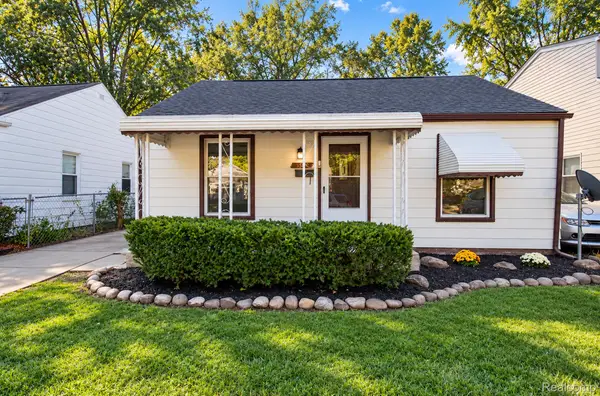 $129,000Active2 beds 1 baths1,047 sq. ft.
4533 Carnegie Street, Wayne, MI 48184
MLS# 20261081380Listed by: RE/MAX LEADING EDGE - New
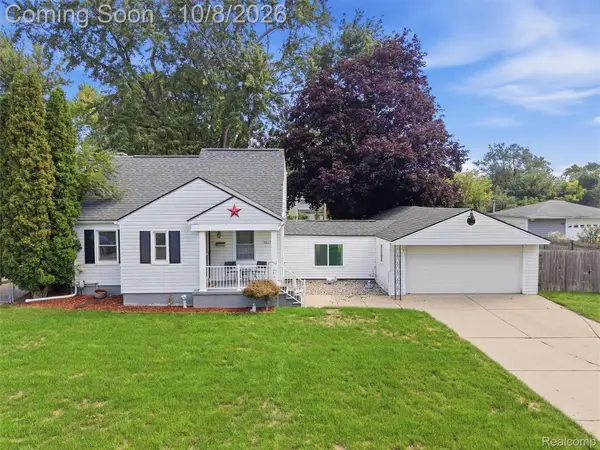 $215,000Active3 beds 2 baths1,446 sq. ft.
3817 Niagara Street, Wayne, MI 48184
MLS# 20261079243Listed by: EXP REALTY BEST LIFE AND COMPANY - New
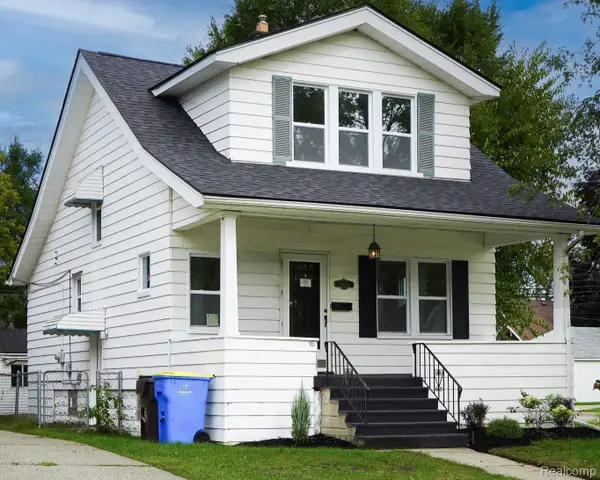 $214,900Active3 beds 2 baths1,177 sq. ft.
34804 Ash Street, Wayne, MI 48184
MLS# 20261080127Listed by: JOHN GRAHAM REALTY, LLC - New
 $164,900Active2 beds 2 baths1,078 sq. ft.
3366 Williams Street, Wayne, MI 48184
MLS# 81026052552Listed by: PREFERRED, REALTORS LTD - New
 $189,900Active2 beds 1 baths1,219 sq. ft.
32400 Woodbrook Drive, Wayne, MI 48184
MLS# 20261078869Listed by: EXP REALTY MAIN - New
 $114,900Active3 beds 1 baths1,020 sq. ft.
4643 Winifred Street, Wayne, MI 48184
MLS# 20261079218Listed by: REMAX CITY CENTRE  $270,000Active3 beds 3 baths1,536 sq. ft.
5322 Moore Street, Wayne, MI 48184
MLS# 20261078139Listed by: EXP REALTY - MARK WHITE & ASSOCIATES $160,000Pending2 beds 1 baths1,665 sq. ft.
4061 Hayes Street, Wayne, MI 48184
MLS# 20261078950Listed by: MOVING THE MITTEN RE GROUP INC


Protect your home and budget from life's surprises with an Assurant Home Warranty, backed by a partner that supports you through every step of homeownership. Explore Plans.
© 2023 - 2026 ERA Franchise Systems LLC. All rights reserved. ERA Franchise Systems LLC fully supports the principles of the Fair Housing Act and the Equal Opportunity Act. ERA, ERA Real Estate powered, and their respective logos are registered service marks of ERA Franchise Systems LLC. Each office is independently owned and operated.