
4417 Elizabeth Street, Wayne, MI 48184
Local realty services provided by:ERA Prime Real Estate Group
4417 Elizabeth Street,Wayne, MI 48184
- 2 Beds
- 2 Baths
- - sq. ft.
- Single family
- Sold
Listed by: rusty lavoy
Office: rusty lavoy group
MLS#:20251015014
Source:MI_REALCOMP
Sorry, we are unable to map this address
Price summary
- Price:
About this home
Charming cottage-style ranch featuring 2 bedrooms and 2 full bathrooms, nestled on a spacious, private backyard lot! Inside, you’ll love the character of classic wet plaster walls and coved ceilings. The primary bedroom is surprisingly generous for the era, new carpeting will be installed, complete with a walk-in closet. New bedroom doors coming soon. Soaring ceilings throughout give the home an open, airy feel. The efficient kitchen comes fully equipped with appliances and flows beautifully into a large dining room — perfect for gatherings! The basement offers a versatile finished room, dedicated laundry and storage areas, and secure glass block windows. Alley off the backyard is gated but allows access for a easy walk to Restaurants and Shopping.
Contact an agent
Home facts
- Year built:1910
- Listing ID #:20251015014
- Added:369 day(s) ago
- Updated:July 21, 2026 at 04:00 AM
Rooms and interior
- Bedrooms:2
- Total bathrooms:2
- Full bathrooms:2
- Rooms Total:5
- Basement Description:Unfinished
Heating and cooling
- Cooling:Ceiling Fans, Window Units
- Heating:Forced Air, Natural Gas
Structure and exterior
- Roof:Asphalt
- Year built:1910
- Architectural Style:Cottage, Ranch
- Construction Materials:Vinyl Siding
- Exterior Features:Covered, Lighting, Porch
- Foundation Description:Basement, Block
- Levels:One
Utilities
- Sewer:Public Sewer
Finances and disclosures
- Price:
- Tax amount:$3,156
Features and amenities
- Appliances:Dryer, Free Standing Gas Oven, Free Standing Refrigerator, Microwave, Washer
- Laundry features:Gas Dryer Hookup, Washer Hookup
Parking
- Parking description:No Garage

New listings near 4417 Elizabeth Street
- New
 $118,000Active3 beds 1 baths844 sq. ft.
34861 John Street, Wayne, MI 48184
MLS# 20261054027Listed by: THE BROKERAGE REAL ESTATE ENTHUSIASTS - New
 $479,900Active4 beds 3 baths2,200 sq. ft.
34616 John Bartley Circle, SterlingHeights, MI 48310
MLS# 20261054410Listed by: KW METRO - New
 $199,900Active3 beds 2 baths1,800 sq. ft.
34604 Chestnut Street, Wayne, MI 48184
MLS# 20261053484Listed by: KW PROFESSIONALS - New
 $170,000Active3 beds 2 baths1,872 sq. ft.
4318 Adams Circle, Wayne, MI 48184
MLS# 26035659Listed by: REALTY EXPERTS LLC 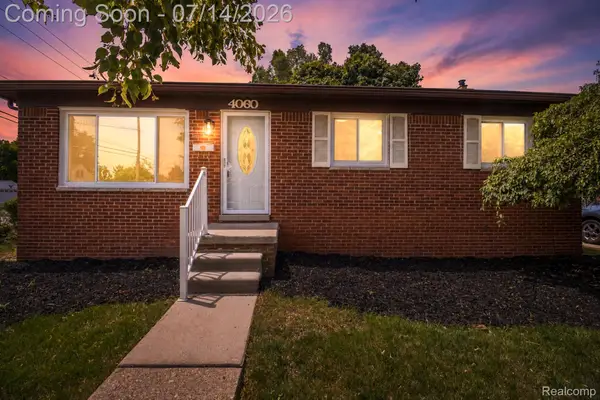 $229,900Pending3 beds 2 baths2,077 sq. ft.
4060 Winifred Street, Wayne, MI 48184
MLS# 20261053096Listed by: RE/MAX LEADING EDGE- New
 $1,100,000Active-- beds 12 baths10,614 sq. ft.
34190 Forest Street, Wayne, MI 48184
MLS# 20261049573Listed by: CENTURY 21 CURRAN & OBERSKI - New
 $228,000Active3 beds 1 baths1,428 sq. ft.
4512 Treadwell Street, Wayne, MI 48184
MLS# 20261051957Listed by: BEYCOME BROKERAGE REALTY LLC 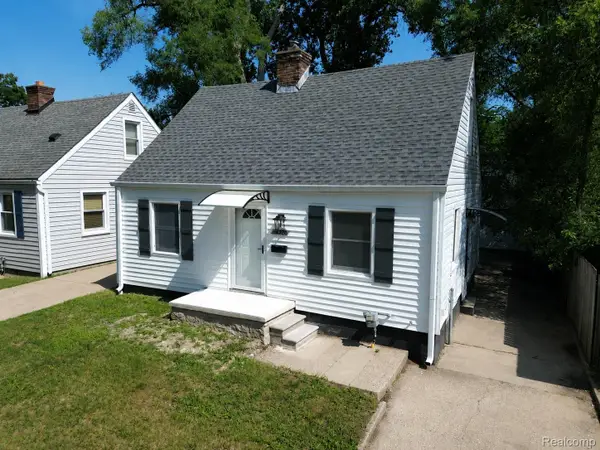 $184,900Active3 beds 1 baths1,022 sq. ft.
34290 Richard Street, Wayne, MI 48184
MLS# 20261052223Listed by: WEICHERT, REALTORS-BHM PREFERRED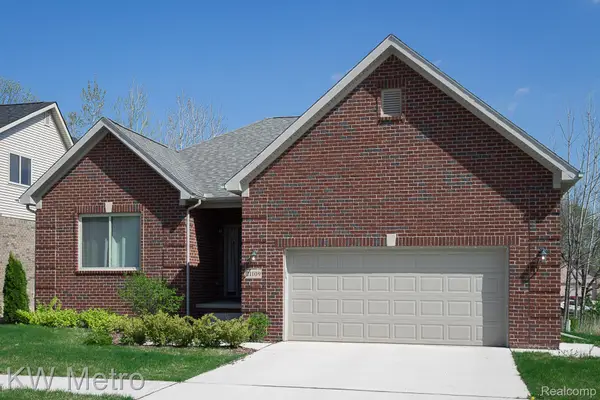 $494,900Active3 beds 2 baths1,712 sq. ft.
34632 John Bartley Circle, SterlingHeights, MI 48310
MLS# 20261050513Listed by: KW METRO $120,000Active2 beds 1 baths864 sq. ft.
34834 Richard Street, Wayne, MI 48184
MLS# 20261046031Listed by: CENTURY 21 CURRAN & OBERSKI


Protect your home and budget from life's surprises with an Assurant Home Warranty, backed by a partner that supports you through every step of homeownership. Explore Plans.
© 2023 - 2026 ERA Franchise Systems LLC. All rights reserved. ERA Franchise Systems LLC fully supports the principles of the Fair Housing Act and the Equal Opportunity Act. ERA, ERA Real Estate powered, and their respective logos are registered service marks of ERA Franchise Systems LLC. Each office is independently owned and operated.