
4643 Niagara Street, Wayne, MI 48184
Local realty services provided by:ERA Prime Real Estate Group
4643 Niagara Street,Wayne, MI 48184
$140,000
- 2 Beds
- 2 Baths
- 1,375 sq. ft.
- Single family
- Pending
Listed by: brian a davis
Office: re/max masters
MLS#:20261042665
Source:MI_REALCOMP
Price summary
- Price:$140,000
- Price per sq. ft.:$101.82
About this home
Discover a charming single-family residence built in 1949, thoughtfully prepared for immediate occupancy. This inviting home offers a unique blend of classic appeal and comfortable living, ready to embrace its new residents. The living room provides a welcoming atmosphere, perfect for gathering and creating lasting memories. With two well-proportioned bedrooms and a full and half bathroom, this home offers comfort and privacy. The property also features a private yard, offering a secluded outdoor retreat, complemented by a pleasant patio and a charming porch. This is more than a home; it's an opportunity to embrace a vibrant new chapter in Wayne.
Contact an agent
Home facts
- Year built:1949
- Subdivision & Development:AVONDALE SUB 5
- Listing ID #:20261042665
- Added:121 day(s) ago
- Updated:October 12, 2026 at 07:40 AM
Rooms and interior
- Bedrooms:2
- Total bathrooms:2
- Full bathrooms:1
- Half bathrooms:1
- Rooms Total:5
- Basement Description:Finished
- Living area:1,375 sq. ft.
Heating and cooling
- Cooling:Ceiling Fans, Central Air
- Heating:Forced Air, Natural Gas
Structure and exterior
- Roof:Asphalt
- Year built:1949
- Building area:1,375 sq. ft.
- Lot area:0.16 Acres
- Architectural Style:Ranch
- Construction Materials:Vinyl Siding
- Exterior Features:Awnings, Chimney Caps, Covered, Lighting, Porch
- Foundation Description:Basement, Poured
- Levels:One
Utilities
- Water:Public
- Sewer:Public Sewer
Finances and disclosures
- Price:$140,000
- Price per sq. ft.:$101.82
- Tax amount:$1,817
Features and amenities
- Appliances:Dryer, Free Standing Gas Range, Free Standing Refrigerator, Microwave, Range Hood, Washer
- Laundry features:Laundry Room
Parking
- Parking description:Detached, Electricity In Garage, Garage Door Opener, Two Car Garage
- Garage spaces:2

New listings near 4643 Niagara Street
- New
 $145,000Active2 beds 1 baths720 sq. ft.
4196 Gloria ST, Wayne, MI 48184
MLS# 20261082116Listed by: CENTURY 21 DYNAMIC REALTY - New
 $189,900Active3 beds 1 baths1,071 sq. ft.
4225 Grace AVE, Wayne, MI 48184
MLS# 20261081929Listed by: RE/MAX FIRST - New
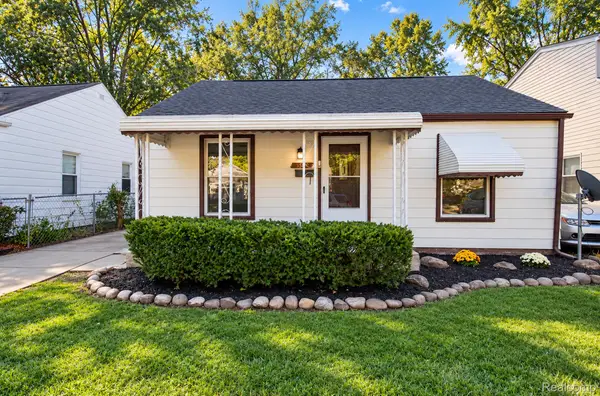 $129,000Active2 beds 1 baths1,047 sq. ft.
4533 Carnegie Street, Wayne, MI 48184
MLS# 20261081380Listed by: RE/MAX LEADING EDGE - New
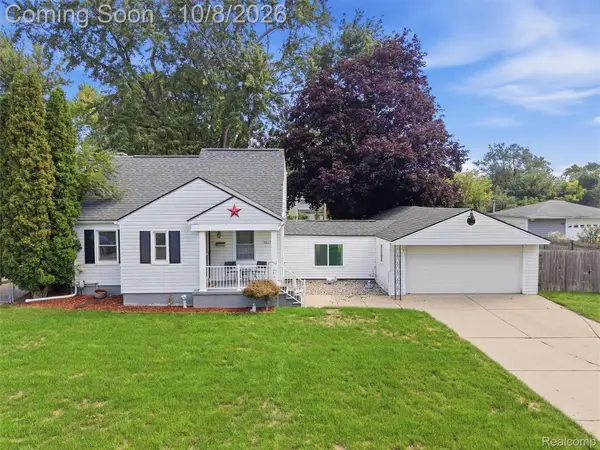 $215,000Active3 beds 2 baths1,446 sq. ft.
3817 Niagara Street, Wayne, MI 48184
MLS# 20261079243Listed by: EXP REALTY BEST LIFE AND COMPANY - New
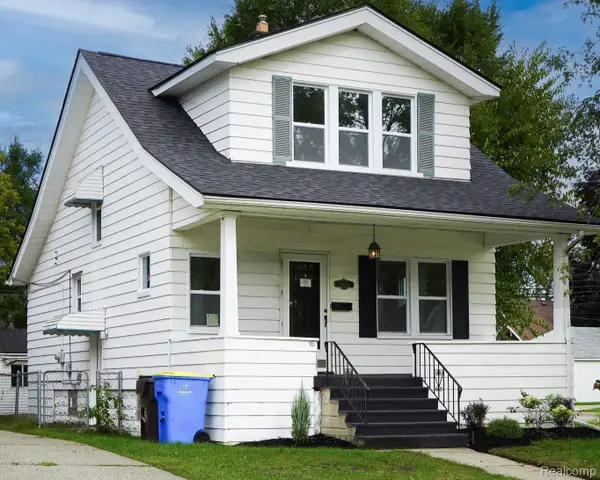 $214,900Active3 beds 2 baths1,177 sq. ft.
34804 Ash Street, Wayne, MI 48184
MLS# 20261080127Listed by: JOHN GRAHAM REALTY, LLC - New
 $164,900Active2 beds 2 baths1,078 sq. ft.
3366 Williams Street, Wayne, MI 48184
MLS# 81026052552Listed by: PREFERRED, REALTORS LTD - New
 $189,900Active2 beds 1 baths1,219 sq. ft.
32400 Woodbrook Drive, Wayne, MI 48184
MLS# 20261078869Listed by: EXP REALTY MAIN - New
 $114,900Active3 beds 1 baths1,020 sq. ft.
4643 Winifred Street, Wayne, MI 48184
MLS# 20261079218Listed by: REMAX CITY CENTRE - New
 $270,000Active3 beds 3 baths1,536 sq. ft.
5322 Moore Street, Wayne, MI 48184
MLS# 20261078139Listed by: EXP REALTY - MARK WHITE & ASSOCIATES  $160,000Pending2 beds 1 baths1,665 sq. ft.
4061 Hayes Street, Wayne, MI 48184
MLS# 20261078950Listed by: MOVING THE MITTEN RE GROUP INC


Protect your home and budget from life's surprises with an Assurant Home Warranty, backed by a partner that supports you through every step of homeownership. Explore Plans.
© 2023 - 2026 ERA Franchise Systems LLC. All rights reserved. ERA Franchise Systems LLC fully supports the principles of the Fair Housing Act and the Equal Opportunity Act. ERA, ERA Real Estate powered, and their respective logos are registered service marks of ERA Franchise Systems LLC. Each office is independently owned and operated.