
4655 N Herrington Road, Webberville, MI 48892
Local realty services provided by:ERA Prime Real Estate Group
4655 N Herrington Road,Webberville, MI 48892
$474,900
- 4 Beds
- 4 Baths
- 2,820 sq. ft.
- Single family
- Active
Listed by: lida athearn
Office: athearn realty
MLS#:20261076194
Source:MI_REALCOMP
Price summary
- Price:$474,900
- Price per sq. ft.:$168.4
About this home
Gorgeous 4-bedroom, 4-bath home in Webberville where there is truly nothing left untouched! This beautifully updated home offers an impressive list of major improvements, making it completely move-in ready. Updates include a new furnace and central air in 2024, new windows in 2024, a tankless water heater in 2024, a new water softener in 2025, and a new sliding door in 2023. A whole-house Generac generator provides added peace of mind.
The impressive 36' x 16' bonus room above the garage offers incredible additional living space and features spray-foam insulation for added sound reduction, along with its own mini-split system installed in 2024. The finished basement provides even more room to spread out, entertain, work, or relax.
Situated on 5 acres, there is plenty of room to enjoy the outdoors, garden, entertain, or simply take in the space and privacy around you. You'll also find an impressive 64' x 64' garden area ready for your green thumb. With four bedrooms, four bathrooms, a finished basement, expansive bonus space, extensive updates, and 5 acres to call your own, this is one you can move into and simply enjoy!...
Contact an agent
Home facts
- Year built:2006
- Listing ID #:20261076194
- Added:6 day(s) ago
- Updated:September 28, 2026 at 10:06 AM
Rooms and interior
- Bedrooms:4
- Total bathrooms:4
- Full bathrooms:2
- Half bathrooms:2
- Rooms Total:9
- Basement Description:Finished
- Living area:2,820 sq. ft.
Heating and cooling
- Cooling:Central Air
- Heating:Forced Air, Propane
Structure and exterior
- Year built:2006
- Building area:2,820 sq. ft.
- Lot area:5 Acres
- Architectural Style:Cape Cod
- Construction Materials:Vinyl Siding
- Exterior Features:Deck
- Foundation Description:Basement, Poured
Utilities
- Water:Well
- Sewer:Septic Tank
Finances and disclosures
- Price:$474,900
- Price per sq. ft.:$168.4
- Tax amount:$6,307
Features and amenities
- Appliances:Dishwasher, Free Standing Gas Range
Parking
- Parking description:Attached, Garage Door Opener, Three Car Garage
- Garage spaces:3

New listings near 4655 N Herrington Road
- New
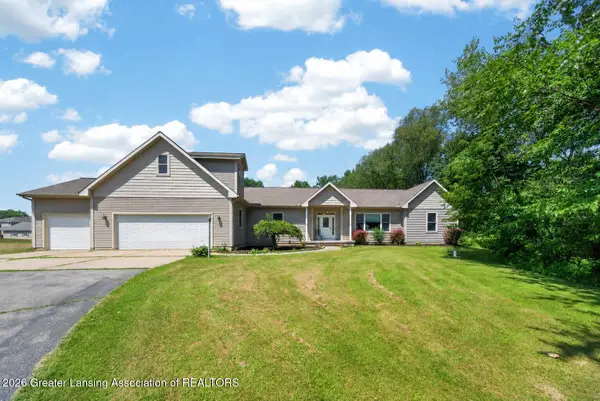 $499,999Active4 beds 3 baths3,400 sq. ft.
4711 Pardee Road, Webberville, MI 48892
MLS# 299368Listed by: BHHS KEY REALTY 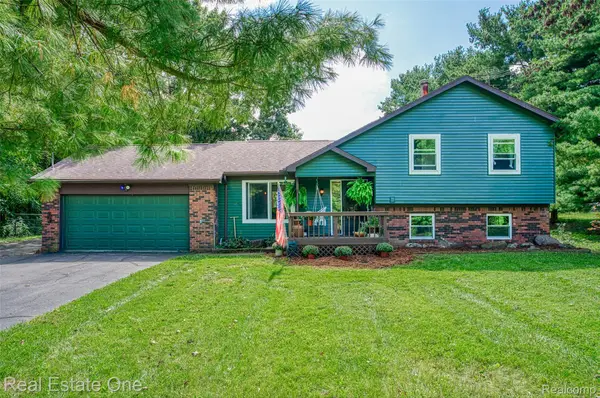 $299,900Active4 beds 1 baths2,130 sq. ft.
5130 Iosco Road, Webberville, MI 48892
MLS# 20261073771Listed by: REAL ESTATE ONE-BRIGHTON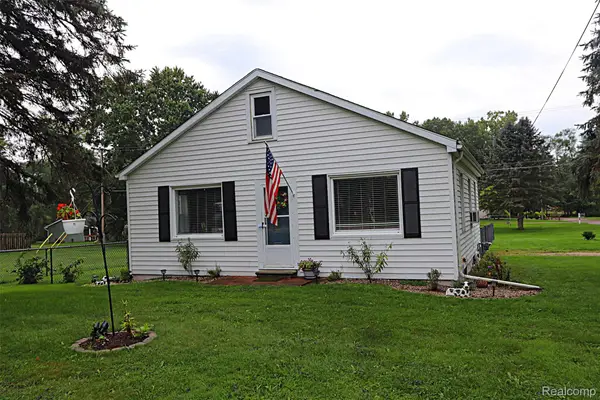 $209,999Pending2 beds 1 baths1,088 sq. ft.
5018 E Grand River Road, Webberville, MI 48892
MLS# 20261070237Listed by: WILBANKS REAL ESTATE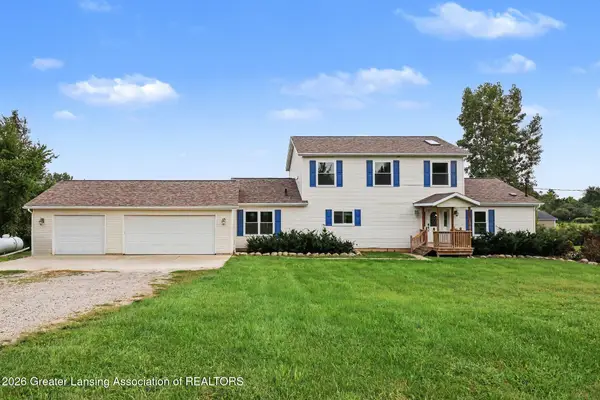 $399,000Pending5 beds 4 baths3,416 sq. ft.
11955 Brimley Road, Webberville, MI 48892
MLS# 299099Listed by: BERKSHIRE HATHAWAY HOMESERVICES $264,900Active3 beds 3 baths1,200 sq. ft.
212 S Clark Street, Webberville, MI 48892
MLS# 20261071516Listed by: NEXTHOME STATEWIDE REAL ESTATE $1,000,000Active3 beds 4 baths3,858 sq. ft.
4701 E Allen Road, Webberville, MI 48892
MLS# 20261070274Listed by: CENTURY 21 AFFILIATED $349,900Active3 beds 1 baths1,240 sq. ft.
1246 House Road, Webberville, MI 48892
MLS# 20261071533Listed by: STERLING REAL ESTATE LLC $170,000Active3 beds 2 baths1,416 sq. ft.
311 N Main Street, Webberville, MI 48892
MLS# 20261070509Listed by: EPIQUE REALTY $260,000Active3 beds 1 baths1,296 sq. ft.
110 E Beech, Webberville, MI 48892
MLS# 298860Listed by: COLDWELL BANKER PROFESSIONALS -OKEMOS


Protect your home and budget from life's surprises with an Assurant Home Warranty, backed by a partner that supports you through every step of homeownership. Explore Plans.
© 2023 - 2026 ERA Franchise Systems LLC. All rights reserved. ERA Franchise Systems LLC fully supports the principles of the Fair Housing Act and the Equal Opportunity Act. ERA, ERA Real Estate powered, and their respective logos are registered service marks of ERA Franchise Systems LLC. Each office is independently owned and operated.