
242 Monroe Street, Webberville, MI 48892
Local realty services provided by:ERA Prime Real Estate Group
242 Monroe Street,Webberville, MI 48892
$225,000
- 3 Beds
- 2 Baths
- 1,152 sq. ft.
- Single family
- Pending
Listed by: matt brown
Office: heritage real estate michigan
MLS#:20261039968
Source:MI_REALCOMP
Price summary
- Price:$225,000
- Price per sq. ft.:$195.31
About this home
Charming 3-bedroom bungalow located on a quiet dead-end street in Webberville! Enjoy relaxing on the spacious front porch with low-maintenance composite decking or entertaining on the covered back deck overlooking the large yard. The main level features two bedrooms, an updated full bath, a spacious living room with hardwood flooring, and a nice eat-in kitchen. Upstairs offers a private third bedroom with its own half bath. The basement provides excellent storage and additional space that could easily be finished into a family room, recreation area, or home office. Outside, you'll find an oversized 24' x 28' attached garage and a storage shed for all your extras. All appliances are included, and the home is equipped with a whole-house Generac generator system for added peace of mind. New roof adds even more value to this move-in-ready home! parcel id's are included: 430811436001 & 430811436009
Contact an agent
Home facts
- Year built:1957
- Listing ID #:20261039968
- Added:44 day(s) ago
- Updated:July 16, 2026 at 07:56 AM
Rooms and interior
- Bedrooms:3
- Total bathrooms:2
- Full bathrooms:1
- Half bathrooms:1
- Rooms Total:7
- Basement Description:Full, Unfinished
- Living area:1,152 sq. ft.
Heating and cooling
- Cooling:Ceiling Fans, Central Air
- Heating:Forced Air, Natural Gas
Structure and exterior
- Roof:Asphalt
- Year built:1957
- Building area:1,152 sq. ft.
- Lot area:0.3 Acres
- Architectural Style:Bungalow
- Construction Materials:Vinyl Siding
- Exterior Features:Covered, Deck, Lighting, Porch
- Foundation Description:Basement, Poured, Sump Pump
Utilities
- Water:Public
- Sewer:Public Sewer
Finances and disclosures
- Price:$225,000
- Price per sq. ft.:$195.31
- Tax amount:$5,010
Features and amenities
- Appliances:Dishwasher, Dryer, Free Standing Gas Range, Free Standing Refrigerator, Microwave, Washer, Water Softener Owned
- Amenities:High Speed Internet
Parking
- Parking description:Attached, Direct Access, Electricity In Garage, Garage Door Opener, Two Car Garage
- Garage spaces:2

New listings near 242 Monroe Street
- New
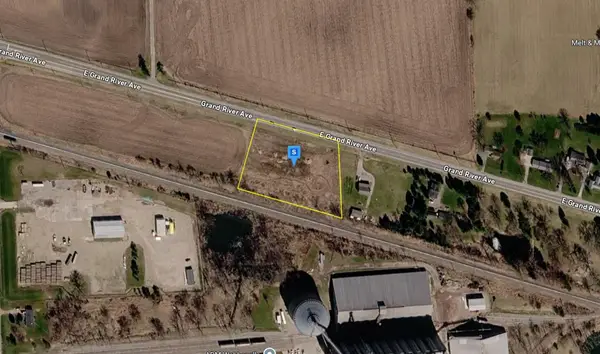 $54,999Active2.36 Acres
4420 E Grand River Avenue, Williamston, MI 48895
MLS# 26036767Listed by: PLATLABS, LLC - New
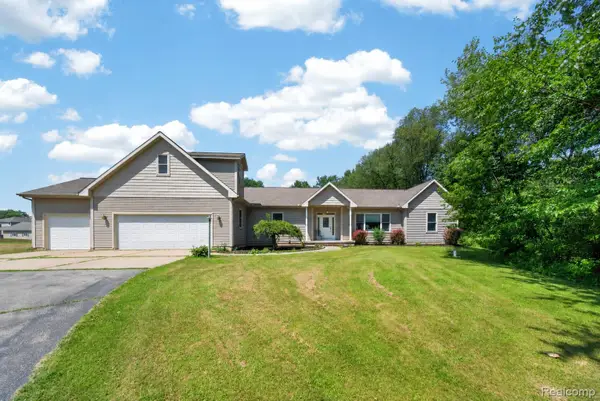 $525,000Active4 beds 3 baths3,400 sq. ft.
4711 Pardee Road, Webberville, MI 48892
MLS# 20261054282Listed by: BERKSHIRE HATHAWAY HOMESERVICES KEE REALTY CLINTON  $330,000Pending3 beds 3 baths2,128 sq. ft.
3275 Gramer Road, Webberville, MI 48892
MLS# 20261052737Listed by: HARMON REAL ESTATE LLC- New
 $308,000Active3 beds 1 baths1,516 sq. ft.
4000 E Frost Road, Webberville, MI 48892
MLS# 20261051747Listed by: SABUDA & ASSOCIATES LLC  $225,000Active4 beds 1 baths1,464 sq. ft.
223 N Main Street, Webberville, MI 48892
MLS# 20261050416Listed by: ANTHONY DJON LUXURY REAL ESTATE $164,900Pending3 beds 1 baths956 sq. ft.
5136 Bell Oak Road, Webberville, MI 48892
MLS# 297283Listed by: KELLER WILLIAMS REALTY LANSING $284,900Pending3 beds 2 baths1,731 sq. ft.
834 S Dietz RD, Webberville, MI 48892
MLS# 61050213297Listed by: RE/MAX TRICOUNTY $156,000Active16.94 Acres
0 Elm (Parcel B) RD, Webberville, MI 48892
MLS# 60050212693Listed by: CHOICE REALTY LLC $350,000Pending3 beds 2 baths2,225 sq. ft.
4786 E Allen Road, Webberville, MI 48892
MLS# 20261047303Listed by: PRESTIGE REAL ESTATE GROUP LLC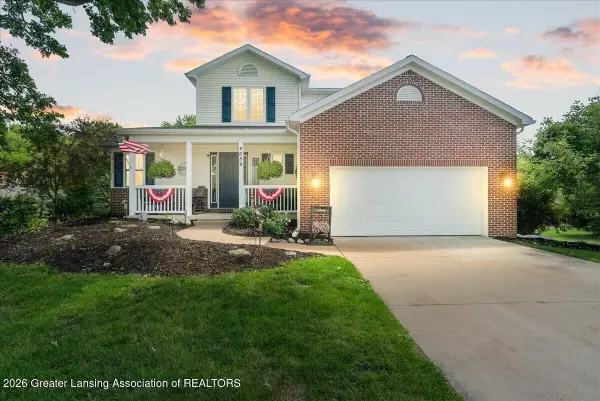 $484,500Active3 beds 3 baths1,877 sq. ft.
4659 Gables Wood Way, Webberville, MI 48892
MLS# 296990Listed by: KW REALTY LIVING


Protect your home and budget from life's surprises with an Assurant Home Warranty, backed by a partner that supports you through every step of homeownership. Explore Plans.
© 2023 - 2026 ERA Franchise Systems LLC. All rights reserved. ERA Franchise Systems LLC fully supports the principles of the Fair Housing Act and the Equal Opportunity Act. ERA, ERA Real Estate powered, and their respective logos are registered service marks of ERA Franchise Systems LLC. Each office is independently owned and operated.