
834 S Dietz RD, Webberville, MI 48892
Local realty services provided by:ERA Prime Real Estate Group
834 S Dietz RD,Webberville, MI 48892
- 3 Beds
- 2 Baths
- - sq. ft.
- Single family
- Sold
Listed by: richard righi
Office: re/max tricounty
MLS#:61050213297
Source:MI_REALCOMP
Sorry, we are unable to map this address
Price summary
- Price:
About this home
Enjoy the country living in this move in ready / updated 1731 sq ft home. This home features a beautifully updated kitchen with ample cupboard / countertop space, and is open to your formal dining room, you will have a spacious master bedroom with a wonderful master bath and a huge walk-in closet, The living room overlooks the peaceful / private backyard with a patio door that opens to a 13x14 deck, the main floor laundry is another plus! In 2020 the inside of the home was gutted to the studs and totally remodeled inside and out, most of the work is done for years to come. A 31x32 detached garage is wired for 220 & offers plenty of room for a work area or?. All this on a large 2 acre lot offering plenty of room for a garden area and additional outbuildings. Most all of the appliances stay, and most of the furniture is negotiable. living here you will be conveniently located just minutes to Dansville & Mason.
Contact an agent
Home facts
- Year built:1930
- Subdivision & Development:NONE
- Listing ID #:61050213297
- Added:66 day(s) ago
- Updated:September 05, 2026 at 07:18 AM
Rooms and interior
- Bedrooms:3
- Total bathrooms:2
- Full bathrooms:2
- Rooms Total:7
- Flooring:Ceramic Tile
- Kitchen Description:Pantry
- Basement Description:Block, Sump Pump
Heating and cooling
- Cooling:Ceiling Fans, Wall/Window Units
- Heating:Forced Air, Oil
Structure and exterior
- Year built:1930
- Architectural Style:Farmhouse
- Construction Materials:Vinyl Siding
- Exterior Features:Deck, Porch
- Foundation Description:Basement, Block, Crawl Space, Michigan Basement, Slab, Stone
Utilities
- Water:Well
- Sewer:Septic Tank
Finances and disclosures
- Price:
- Tax amount:$3,395
Features and amenities
- Appliances:Dishwasher, Dryer, Microwave, Oven, Range, Refrigerator, Washer, Water Softener Owned
- Amenities:Entrance Foyer, High Speed Internet, Pantry, Walk-in Closets
Parking
- Parking description:Detached, Electricity In Garage, Garage, Garage Door Opener, Heated Garage, Side Entrance, Two Car Garage
- Garage spaces:2

New listings near 834 S Dietz RD
- New
 $264,900Active3 beds 3 baths1,200 sq. ft.
212 S Clark Street, Webberville, MI 48892
MLS# 20261071516Listed by: NEXTHOME STATEWIDE REAL ESTATE - New
 $1,000,000Active3 beds 4 baths3,858 sq. ft.
4701 E Allen Road, Webberville, MI 48892
MLS# 20261070274Listed by: CENTURY 21 AFFILIATED - New
 $349,900Active3 beds 1 baths1,240 sq. ft.
1246 House Road, Webberville, MI 48892
MLS# 20261071533Listed by: STERLING REAL ESTATE LLC - New
 $175,000Active3 beds 2 baths1,416 sq. ft.
311 N Main Street, Webberville, MI 48892
MLS# 20261070509Listed by: EPIQUE REALTY - New
 $260,000Active3 beds 1 baths1,296 sq. ft.
110 E Beech, Webberville, MI 48892
MLS# 298860Listed by: COLDWELL BANKER PROFESSIONALS -OKEMOS 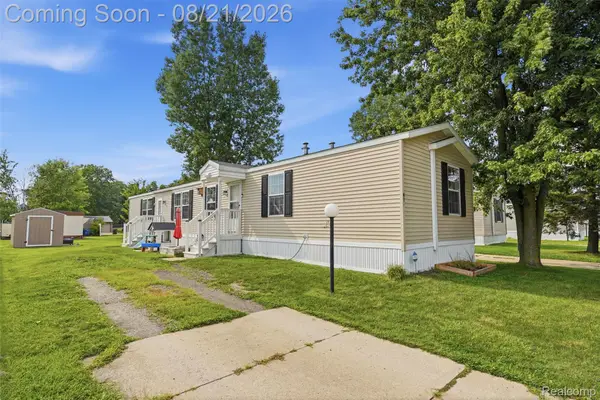 $69,741Active3 beds 2 baths1,216 sq. ft.
5325 Van Orden Road #41, Webberville, MI 48892
MLS# 20261066503Listed by: KW REALTY LIVINGSTON $449,700Active4 beds 3 baths2,536 sq. ft.
145 S Stockbridge Road, Webberville, MI 48892
MLS# 20261057152Listed by: REAL ESTATE ONE-BRIGHTON $720,000Active95.83 Acres
0 S Kane Road, Webberville, MI 48892
MLS# 20261064473Listed by: HARMON REAL ESTATE LLC $475,000Pending64.32 Acres
0 Bradley Road, Webberville, MI 48892
MLS# 20261064483Listed by: HARMON REAL ESTATE LLC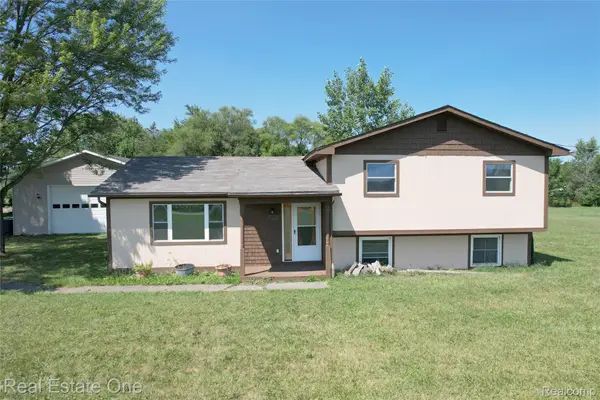 $324,900Active3 beds 1 baths2,544 sq. ft.
11028 Brimley Road, Webberville, MI 48892
MLS# 20261060798Listed by: REAL ESTATE ONE-W BLMFLD


Protect your home and budget from life's surprises with an Assurant Home Warranty, backed by a partner that supports you through every step of homeownership. Explore Plans.
© 2023 - 2026 ERA Franchise Systems LLC. All rights reserved. ERA Franchise Systems LLC fully supports the principles of the Fair Housing Act and the Equal Opportunity Act. ERA, ERA Real Estate powered, and their respective logos are registered service marks of ERA Franchise Systems LLC. Each office is independently owned and operated.