
4641 E Allen Road, Webberville, MI 48892
Local realty services provided by:ERA Prime Real Estate Group
4641 E Allen Road,Webberville, MI 48892
$1,450,000
- 3 Beds
- 4 Baths
- 3,858 sq. ft.
- Single family
- Active
Listed by: nichole mccaig
Office: visible homes, llc.
MLS#:81025046670
Source:MI_REALCOMP
Price summary
- Price:$1,450,000
- Price per sq. ft.:$266.45
About this home
Set on 69 acres, this exceptional equestrian estate features a custom timber-frame home, Morton horse barn, and miles of private trails. Built in 1999, the 3,858 sq ft home blends rustic character with modern comfort. The light-filled kitchen showcases Grabill maple cabinetry, Corian countertops, stainless steel appliances, and island seating, flowing seamlessly into the dining area, great room with woodstove, and a cozy den. The home offers 3 bedrooms and 3.5 baths, including a spacious primary suite with a walk-in closet, dual vanities, and a tiled shower with dual shower heads. A second bedroom suite includes a loft, while the third bedroom is currently utilized as a home office, offering flexibility for guests, remote work, or hobbies. Additional features include a first-floor laundry/mudroom, custom maple woodwork throughout, a large covered front porch, and a full unfinished basement ready for future expansion. The oversized 3-car garage features epoxy flooring andhigh ceilings, providing excellent storage and workspace. Outdoor living is equally impressive with a covered deck, rear deck overlooking scenic countryside views, and a paver patio with gazebo. Equestrians will appreciate the 40' x 60' Morton barn featuring 5 matted stalls (four with automatic waterers and Dutch doors), a tack room, equipment bay, hay storage, and a finished studio complete with a mini kitchen and full bath--ideal for a guest suite, home office, or additional living space. The property also includes a 135' x 200' outdoor arena, 5 paddocks, approximately 5-6 acres of hay ground, crop fields, RAMM poly fencing, Wolf Creek, and nearly 2 miles of private trails. Conveniently located near I-96, this remarkable property offers easy access to restaurants, parks, golf courses, and major metropolitan areas while maintaining the privacy and tranquility of a true equestrian retreat. WANT MORE INFO? Click the Virtual Tour link which has much more detailed information and an enhanced photo gallery! Do not go to the property without an appoint...
Contact an agent
Home facts
- Year built:1999
- Listing ID #:81025046670
- Added:345 day(s) ago
- Updated:August 22, 2026 at 09:57 AM
Rooms and interior
- Bedrooms:3
- Total bathrooms:4
- Full bathrooms:3
- Half bathrooms:1
- Rooms Total:11
- Flooring:Ceramic Tile, Wood
- Kitchen Description:Pantry
- Basement Description:Partial
- Living area:3,858 sq. ft.
Heating and cooling
- Cooling:Ceiling Fans, Central Air
- Heating:Baseboard, Hot Water, Propane
Structure and exterior
- Roof:Asphalt, Shingle
- Year built:1999
- Building area:3,858 sq. ft.
- Lot area:69.47 Acres
- Lot Features:Farm, Tillable, Wooded
- Construction Materials:Wood Siding
- Exterior Features:Covered, Deck, Gazebo, Patio, Porch
- Foundation Description:Crawl Space, Partial Basement
Utilities
- Water:Well
- Sewer:Septic Tank
Finances and disclosures
- Price:$1,450,000
- Price per sq. ft.:$266.45
- Tax amount:$14,997
Features and amenities
- Appliances:Cooktop, Dishwasher, Dryer, Oven, Range, Refrigerator, Washer
- Laundry features:Main Level
- Amenities:Pantry, Vaulted Ceilings
Parking
- Parking description:Attached, Garage Door Opener, Garage Faces Front, Gravel
- Garage spaces:3

New listings near 4641 E Allen Road
- New
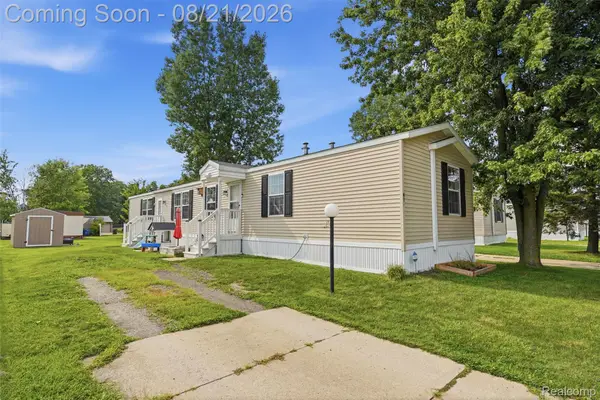 $69,741Active3 beds 2 baths1,216 sq. ft.
5325 Van Orden Road #41, Webberville, MI 48892
MLS# 20261066503Listed by: KW REALTY LIVINGSTON  $449,700Active4 beds 3 baths2,536 sq. ft.
145 S Stockbridge Road, Webberville, MI 48892
MLS# 20261057152Listed by: REAL ESTATE ONE-BRIGHTON- New
 $720,000Active95.83 Acres
0 S Kane Road, Webberville, MI 48892
MLS# 20261064473Listed by: HARMON REAL ESTATE LLC  $475,000Pending64.32 Acres
0 Bradley Road, Webberville, MI 48892
MLS# 20261064483Listed by: HARMON REAL ESTATE LLC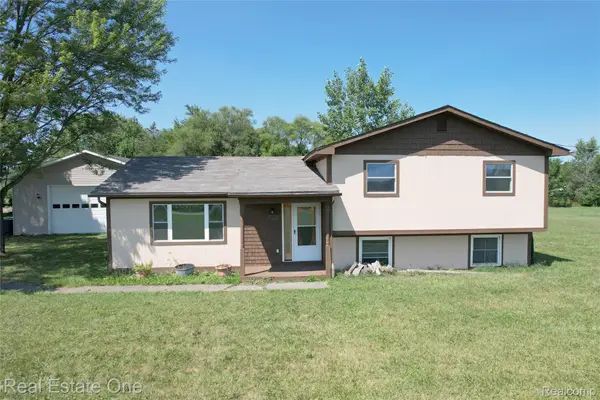 $349,900Active3 beds 1 baths2,544 sq. ft.
11028 Brimley Road, Webberville, MI 48892
MLS# 20261060798Listed by: REAL ESTATE ONE-W BLMFLD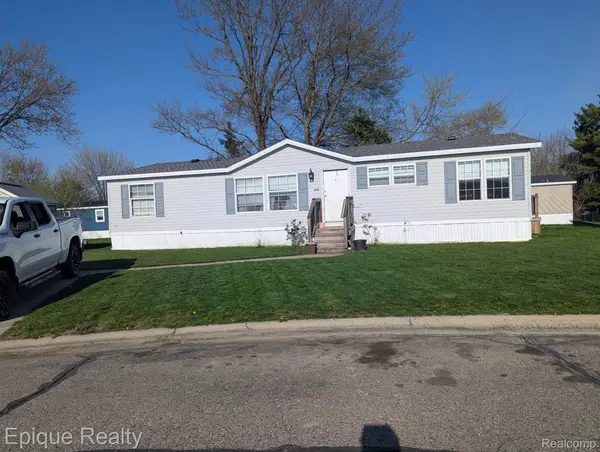 $51,000Active3 beds 2 baths1,400 sq. ft.
5247 Van Orden Road #604, Webberville, MI 48892
MLS# 20261058982Listed by: EPIQUE REALTY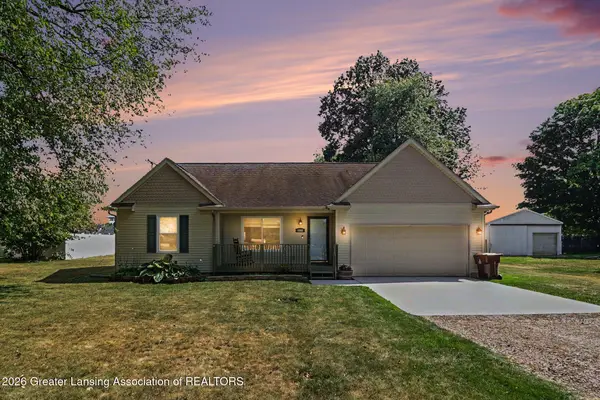 $250,000Pending3 beds 2 baths1,182 sq. ft.
4960 Pardee Road, Webberville, MI 48892
MLS# 297900Listed by: RE/MAX FINEST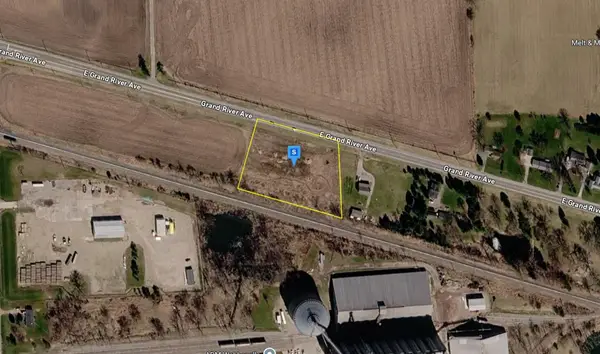 $47,999Active2.36 Acres
4420 E Grand River Avenue, Williamston, MI 48895
MLS# 26036767Listed by: PLATLABS, LLC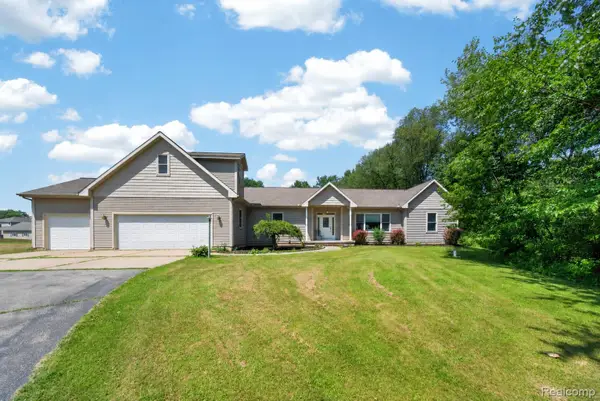 $499,999Active4 beds 3 baths3,400 sq. ft.
4711 Pardee Road, Webberville, MI 48892
MLS# 20261054282Listed by: BERKSHIRE HATHAWAY HOMESERVICES KEE REALTY CLINTON- Open Sun, 12:30 to 3pm
 $299,900Active3 beds 1 baths1,516 sq. ft.
4000 E Frost Road, Webberville, MI 48892
MLS# 20261051747Listed by: SABUDA & ASSOCIATES LLC


Protect your home and budget from life's surprises with an Assurant Home Warranty, backed by a partner that supports you through every step of homeownership. Explore Plans.
© 2023 - 2026 ERA Franchise Systems LLC. All rights reserved. ERA Franchise Systems LLC fully supports the principles of the Fair Housing Act and the Equal Opportunity Act. ERA, ERA Real Estate powered, and their respective logos are registered service marks of ERA Franchise Systems LLC. Each office is independently owned and operated.