
8450 Merrill Road, Webster, MI 48189
Local realty services provided by:ERA Prime Real Estate Group
8450 Merrill Road,Whitmorelake, MI 48189
- 4 Beds
- 3 Baths
- - sq. ft.
- Single family
- Sold
Listed by: patricia lotz, christopher lotz
Office: real estate one-brighton
MLS#:20261050472
Source:MI_REALCOMP
Sorry, we are unable to map this address
Price summary
- Price:
About this home
Tucked away on a breathtaking wooded setting in desirable Sunny Meadows, this custom-built home offers a rare sense of privacy, where mature trees, vibrant perennial gardens, and thoughtfully designed landscape nooks create a backyard that feels like your own private nature retreat. Meandering stone pathways, retaining walls, peaceful seating areas, and colorful blooms provide something beautiful to discover in every season, whether you're enjoying your morning coffee on the deck, dining on the patio, or unwinding beside the fire under the stars. Inside, timeless craftsmanship and quality construction shine throughout. Rich hardwood flooring, soaring 9-foot ceilings, and abundant natural light create an inviting atmosphere from the moment you step inside. The spacious living room is anchored by a striking Wisconsin stone fireplace with a wood-burning stove, offering warmth, character, and a cozy gathering place during Michigan winters. The kitchen blends style and functionality with Corian countertops, ceramic flooring, abundant cabinetry, and an effortless flow into the dining and living spaces, making everyday living and entertaining equally enjoyable. Retreat to the spacious primary suite featuring a spa-inspired ensuite with a relaxing soaking tub and separate shower, creating a peaceful escape at the end of the day. The walkout lower level is framed by natural light and offers outstanding potential to create additional living space, a home theater, fitness studio, or guest suite tailored to your lifestyle. Surrounded by nature yet conveniently located with easy access to expressways, shopping, dining, and everyday amenities, this exceptional property offers the perfect balance of peaceful seclusion and modern convenience - a place where every window frames beautiful views and every season brings a new landscape to enjoy....
Contact an agent
Home facts
- Year built:1998
- Listing ID #:20261050472
- Added:58 day(s) ago
- Updated:September 07, 2026 at 06:55 AM
Rooms and interior
- Bedrooms:4
- Total bathrooms:3
- Full bathrooms:3
- Rooms Total:12
- Basement Description:Finished, Walk-Out Access
Heating and cooling
- Cooling:Attic Fan, Central Air
- Heating:Forced Air, Natural Gas
Structure and exterior
- Roof:Asphalt
- Year built:1998
- Lot Features:Level, Sprinklers, Wooded
- Architectural Style:Colonial
- Construction Materials:Brick, Stone
- Exterior Features:Chimney Caps, Covered, Deck, Gutter Guard System, Lighting, Patio
- Foundation Description:Basement, Poured
- Levels:Two
Utilities
- Water:Well
- Sewer:Septic Tank
Finances and disclosures
- Price:
- Tax amount:$7,522
Features and amenities
- Appliances:Dishwasher, Disposal, Dryer, Exhaust Fan, Free Standing Electric Range, Free Standing Refrigerator, Microwave, Washer, Water Purifier Owned
- Laundry features:Laundry Room
- Amenities:High Speed Internet, Programmable Thermostat
Parking
- Parking description:Attached, Direct Access, Electricity In Garage, Garage Door Opener, Two Car Garage
- Garage spaces:2

New listings near 8450 Merrill Road
- New
 $569,800Active4 beds 4 baths3,146 sq. ft.
4234 Lori Lynn Lane, Whitmore Lake, MI 48189
MLS# 26046417Listed by: REAL BROKER LLC ANN ARBOR - New
 $749,000Active5 beds 4 baths3,847 sq. ft.
8819 Webster Hills Road, Dexter, MI 48130
MLS# 26046036Listed by: THE CHARLES REINHART COMPANY - New
 $172,000Active2.49 Acres
3195 E Pillar Drive, WhitmoreLake, MI 48189
MLS# 20261069137Listed by: VIE REAL ESTATE - New
 $1,525,000Active2 beds 3 baths2,898 sq. ft.
5903 Gregory Road, Dexter, MI 48130
MLS# 26045713Listed by: REMERICA HOMETOWN ONE - New
 $995,000Active20 Acres
5555 Mast Road, Dexter, MI 48130
MLS# 20261068934Listed by: NEXGEN REALTY - New
 $200,000Active4.99 Acres
9202 Scully Road, WhitmoreLake, MI 48189
MLS# 20261068399Listed by: CENTURY 21 CURRAN & OBERSKI  $455,000Active2 beds 2 baths1,773 sq. ft.
5801 N Territorial Road, Dexter, MI 48130
MLS# 26044321Listed by: TOP TIER REALTY, LLC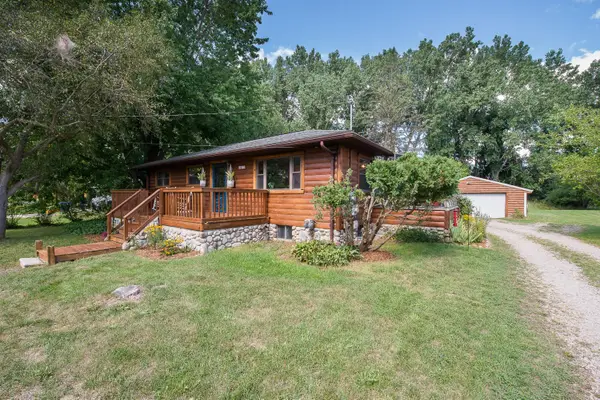 $399,900Active3 beds 2 baths1,460 sq. ft.
8452 Huron River Drive, Dexter, MI 48130
MLS# 26043492Listed by: CORNERSTONE REAL ESTATE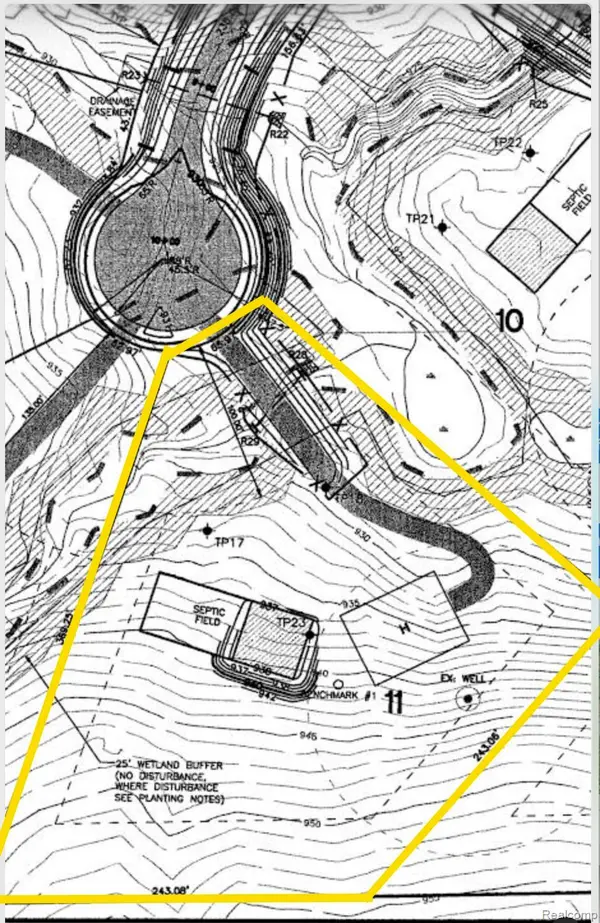 $160,000Active2.06 Acres
9776 Harbor Trail Drive, WhitmoreLake, MI 48189
MLS# 20261062880Listed by: EXP REALTY MAIN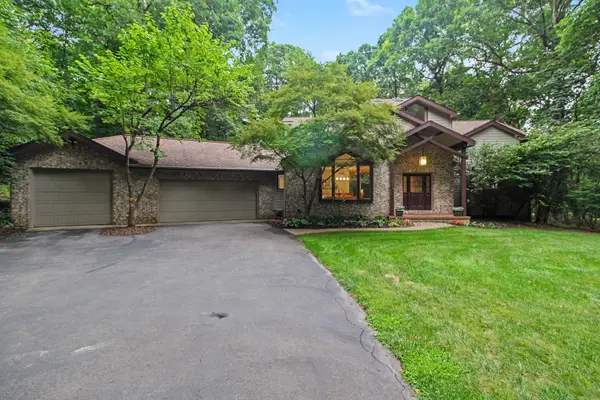 $775,000Active4 beds 4 baths3,814 sq. ft.
7493 Black Forest Drive, Dexter, MI 48130
MLS# 26042173Listed by: THE CHARLES REINHART COMPANY


Protect your home and budget from life's surprises with an Assurant Home Warranty, backed by a partner that supports you through every step of homeownership. Explore Plans.
© 2023 - 2026 ERA Franchise Systems LLC. All rights reserved. ERA Franchise Systems LLC fully supports the principles of the Fair Housing Act and the Equal Opportunity Act. ERA, ERA Real Estate powered, and their respective logos are registered service marks of ERA Franchise Systems LLC. Each office is independently owned and operated.