
8470 Merrill Road, Webster, MI 48189
Local realty services provided by:ERA Prime Real Estate Group
8470 Merrill Road,Whitmorelake, MI 48189
$539,000
- 4 Beds
- 3 Baths
- 2,542 sq. ft.
- Single family
- Active
Listed by: laura kennedy
Office: real estate one-dexter
MLS#:20261035033
Source:MI_REALCOMP
Price summary
- Price:$539,000
- Price per sq. ft.:$212.04
About this home
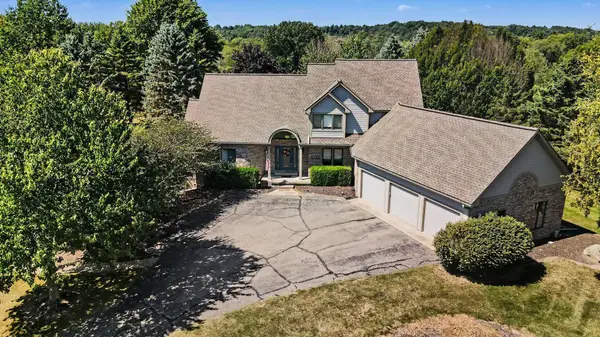
Dexter Schools and Webster Township taxes make this private retreat the perfect spot away from HOA rules! Enjoy the view of nature and the sound of birds, instead of houses and lawn mowers. There is nothing as functional as a cape cod and this one comes with 4 bedrooms, a first floor ensuite, first floor laundry with wash sink and full walk-out basement to finish if you need more space. Since 2019, the sellers have done all the “majors” for you: hooked up to natural gas; replaced furnace, water heater, windows, deck boards, new carpet on the second floor, lifeproof vinyl on the entry level. For outdoor living an over-sized covered front porch (porch swing is included with the sale!) and open back deck double your summer living areas!
Contact an agent
Home facts
- Year built:1998
- Listing ID #:20261035033
- Added:115 day(s) ago
- Updated:September 07, 2026 at 10:01 AM
Rooms and interior
- Bedrooms:4
- Total bathrooms:3
- Full bathrooms:3
- Rooms Total:8
- Basement Description:Full, Partially Finished, Walk-Out Access
- Living area:2,542 sq. ft.
Heating and cooling
- Cooling:Central Air
- Heating:Forced Air, Natural Gas
Structure and exterior
- Roof:Asphalt
- Year built:1998
- Building area:2,542 sq. ft.
- Lot area:2.46 Acres
- Lot Features:Wooded
- Architectural Style:Cape Cod
- Exterior Features:Covered, Deck, Gutter Guard System, Porch
- Foundation Description:Active Radon Mitigation, Basement, Poured, Sump Pump
Utilities
- Water:Well
- Sewer:Septic Tank
Finances and disclosures
- Price:$539,000
- Price per sq. ft.:$212.04
- Tax amount:$6,422
Features and amenities
- Appliances:Dishwasher, Dryer, Free Standing Electric Oven, Free Standing Refrigerator, Microwave, Washer, Washer/Dryer Stacked, Water Softener Owned
- Laundry features:Laundry Room
- Amenities:High Speed Internet
Parking
- Parking description:Attached, Direct Access, Electric Vehicle Charging Stations, Electricity In Garage, Garage Door Opener, Garage Faces Side, Shared Driveway, Two and Half Car Garage
- Garage spaces:2.5

New listings near 8470 Merrill Road
- New
 $569,800Active4 beds 4 baths3,146 sq. ft.
4234 Lori Lynn Lane, Whitmore Lake, MI 48189
MLS# 26046417Listed by: REAL BROKER LLC ANN ARBOR - New
 $749,000Active5 beds 4 baths3,847 sq. ft.
8819 Webster Hills Road, Dexter, MI 48130
MLS# 81026046036Listed by: THE CHARLES REINHART COMPANY - New
 $172,000Active2.49 Acres
3195 E Pillar Drive, WhitmoreLake, MI 48189
MLS# 20261069137Listed by: VIE REAL ESTATE - New
 $1,525,000Active2 beds 3 baths2,898 sq. ft.
5903 Gregory Road, Dexter, MI 48130
MLS# 81026045713Listed by: REMERICA HOMETOWN ONE - New
 $995,000Active20 Acres
5555 Mast Road, Dexter, MI 48130
MLS# 20261068934Listed by: NEXGEN REALTY - New
 $200,000Active4.99 Acres
9202 Scully Road, WhitmoreLake, MI 48189
MLS# 20261068399Listed by: CENTURY 21 CURRAN & OBERSKI  $455,000Active2 beds 2 baths1,773 sq. ft.
5801 N Territorial Road, Dexter, MI 48130
MLS# 81026044321Listed by: TOP TIER REALTY, LLC $399,900Active3 beds 2 baths1,460 sq. ft.
8452 Huron River Drive, Dexter, MI 48130
MLS# 81026043492Listed by: CORNERSTONE REAL ESTATE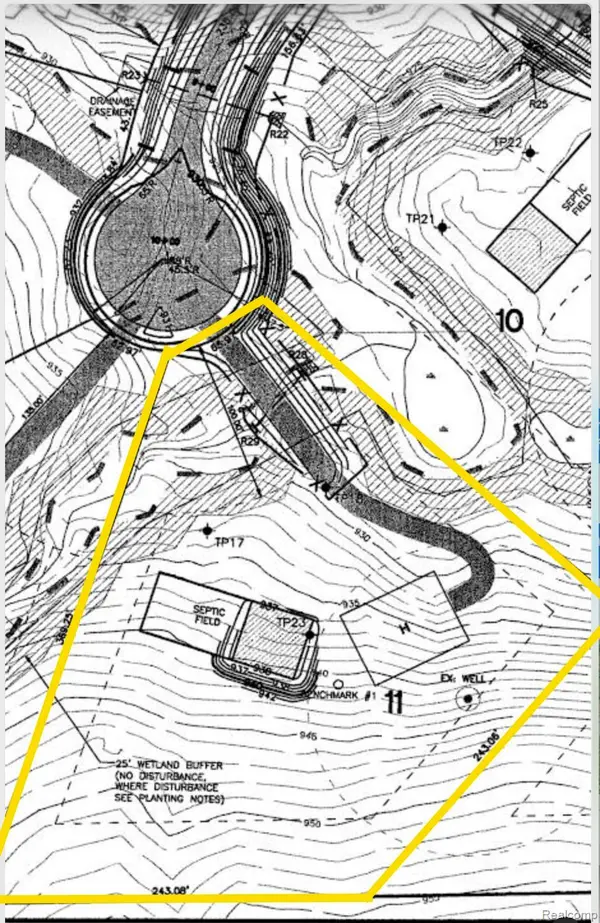 $160,000Active2.06 Acres
9776 Harbor Trail Drive, WhitmoreLake, MI 48189
MLS# 20261062880Listed by: EXP REALTY MAIN $775,000Active4 beds 4 baths3,814 sq. ft.
7493 Black Forest Drive, Dexter, MI 48130
MLS# 81026042173Listed by: THE CHARLES REINHART COMPANY


Protect your home and budget from life's surprises with an Assurant Home Warranty, backed by a partner that supports you through every step of homeownership. Explore Plans.
© 2023 - 2026 ERA Franchise Systems LLC. All rights reserved. ERA Franchise Systems LLC fully supports the principles of the Fair Housing Act and the Equal Opportunity Act. ERA, ERA Real Estate powered, and their respective logos are registered service marks of ERA Franchise Systems LLC. Each office is independently owned and operated.