
4122 Wabeek Lake Drive S, West Bloomfield, MI 48302
Local realty services provided by:ERA Prime Real Estate Group
4122 Wabeek Lake Drive S,Bloomfieldhills, MI 48302
$450,000
- 3 Beds
- 3 Baths
- 2,962 sq. ft.
- Single family
- Active
Listed by: alex safadi
Office: internet real estate, inc
MLS#:20261067168
Source:MI_REALCOMP
Price summary
- Price:$450,000
- Price per sq. ft.:$151.92
- Monthly HOA dues:$543
About this home
Nice all brick Ranch condo in a great area of Wabeek Golf Community with Bloomfield Hills Schools! Located on a low traffic street and backing to wooded area. Features: 3 bedrooms, 2.5 baths, Formal dining room with hardwood floors. Two (2) gas fireplaces. Large living room with cathedral ceilings, recessed lights and gas fireplace. Office/Study with hardwood floors and gas fireplace. Foyer with hardwood floors. Kitchen with upgraded cabinets and Quartz countertops, ceramic backsplash, ceramic tile floors. Kitchen nook with door wall to deck. All appliances: Refrigerator, Electric cooktop, Microwave, Double oven, Dishwasher, Washer & Dryer. First floor laundry with ceramic tile. Master bedroom with cathedral ceilings, private bath with quartz counter tops and Large ceramic shower, Large walk in closet, and large door wall leading to a large deck. New Hunter Douglas blinds in 2024 in Kitchen, Nook and Master bedroom. New Carpet- 2024; New Paint - 2024; New refrigerator - 2024; New Washer & Dryer - 2024; New light fixtures - 2024; Walkout Basement. Central air. Two (2) car garage. Curtains in Living room are excluded. Must See!!...
Contact an agent
Home facts
- Year built:1977
- Subdivision & Development:WABEEK FAIRWAYS WEST OCCPN 225-WEST BLOOMFIELD
- Listing ID #:20261067168
- Added:1 day(s) ago
- Updated:August 23, 2026 at 04:03 AM
Rooms and interior
- Bedrooms:3
- Total bathrooms:3
- Full bathrooms:2
- Half bathrooms:1
- Rooms Total:9
- Basement Description:Finished, Private, Walk-Out Access
- Living area:2,962 sq. ft.
Heating and cooling
- Cooling:Central Air
- Heating:Forced Air, Natural Gas
Structure and exterior
- Year built:1977
- Building area:2,962 sq. ft.
- Architectural Style:Ranch
- Construction Materials:Brick
- Exterior Features:Deck, Grounds Maintenance, Patio, Porch, Private Entrance
- Foundation Description:Basement, Poured, Sump Pump
- Levels:One
Utilities
- Water:Public
- Sewer:Public Sewer
Finances and disclosures
- Price:$450,000
- Price per sq. ft.:$151.92
- Tax amount:$7,320
Features and amenities
- Appliances:Dishwasher, Disposal, Double Oven, Dryer, Electric Cooktop, Free Standing Refrigerator, Humidifier, Microwave, Washer
- Laundry features:In Unit
Parking
- Parking description:Attached, Direct Access, Electricity In Garage, Garage Door Opener, Two Car Garage
- Garage spaces:2

New listings near 4122 Wabeek Lake Drive S
- New
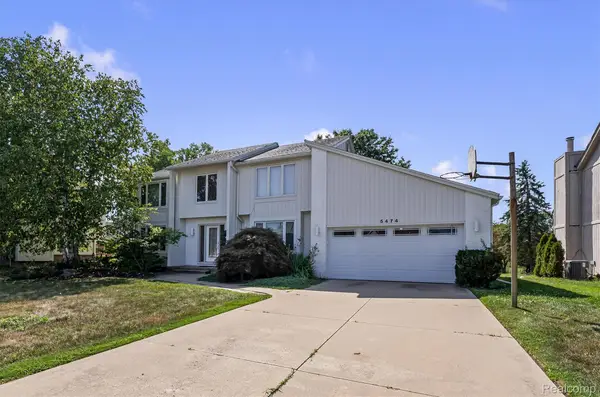 $550,000Active4 beds 3 baths4,128 sq. ft.
5474 Maple Leaf Court, WestBloomfield, MI 48322
MLS# 20261067133Listed by: BERKSHIRE HATHAWAY HOMESERVICES KEE REALTY - New
 $449,900Active4 beds 3 baths2,822 sq. ft.
1753 Dawncrest Drive, WestBloomfield, MI 48324
MLS# 20261067111Listed by: CALDERA REAL ESTATE GROUP 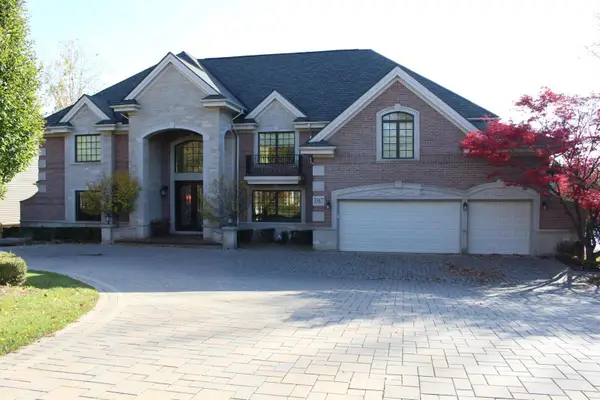 $1,750,000Pending6 beds 8 baths6,162 sq. ft.
3367 Lone Pine Road, WestBloomfield, MI 48323
MLS# 81026044394Listed by: MY FAIR REALTY- New
 $483,000Active4 beds 2 baths2,182 sq. ft.
5135 Virgie Lane, WestBloomfield, MI 48324
MLS# 20261067106Listed by: CENTURY 21 PROFESSIONALS CLARKSTON - New
 $699,000Active4 beds 6 baths6,173 sq. ft.
4972 Champlain Circle, WestBloomfield, MI 48323
MLS# 20261063194Listed by: KW DOMAIN - Open Sun, 1 to 3pmNew
 $514,500Active3 beds 2 baths2,827 sq. ft.
7511 Tiverton Court, WestBloomfield, MI 48322
MLS# 20261066594Listed by: BERKSHIRE HATHAWAY HOMESERVICES THE LOFT WAREHOUSE - New
 $420,000Active3 beds 3 baths2,017 sq. ft.
6639 Tamerlane Drive, WestBloomfield, MI 48322
MLS# 20261066512Listed by: REAL ESTATE ONE-TROY - New
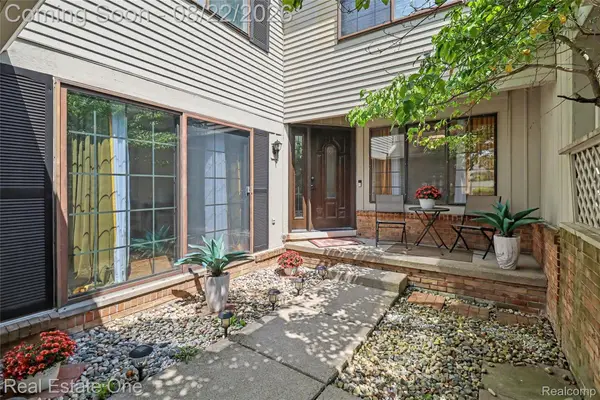 $400,000Active3 beds 3 baths3,738 sq. ft.
7315 W Bridge Way Road, WestBloomfield, MI 48322
MLS# 20261066024Listed by: REAL ESTATE ONE-WB/FH - New
 $949,000Active4 beds 5 baths7,074 sq. ft.
6122 Trailwood Lane, West Bloomfield, MI 48322
MLS# 26044194Listed by: MY FAIR REALTY


Protect your home and budget from life's surprises with an Assurant Home Warranty, backed by a partner that supports you through every step of homeownership. Explore Plans.
© 2023 - 2026 ERA Franchise Systems LLC. All rights reserved. ERA Franchise Systems LLC fully supports the principles of the Fair Housing Act and the Equal Opportunity Act. ERA, ERA Real Estate powered, and their respective logos are registered service marks of ERA Franchise Systems LLC. Each office is independently owned and operated.