
6122 Trailwood Lane, West Bloomfield, MI 48322
Local realty services provided by:ERA Reardon Realty
6122 Trailwood Lane,West Bloomfield, MI 48322
$889,000
- 4 Beds
- 5 Baths
- 7,074 sq. ft.
- Single family
- Active
Listed by: sarmed raouf
Office: my fair realty
MLS#:26044194
Source:MI_MICHRIC
Price summary
- Price:$889,000
- Price per sq. ft.:$185.02
- Monthly HOA dues:$66.67
About this home
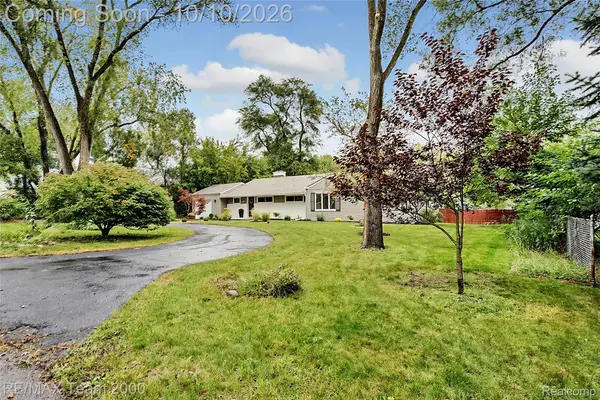
Exceptional custom Colonial in prestigious West Bloomfield, offering approximately 7,074 sq. ft. of total living space, including 4,805 sq. ft. above grade and 2,269 sq. ft. finished walkout. Grand marble foyer features a handcrafted dual circular staircase, three fireplaces with custom mantels, extraordinary woodwork, and a spectacular one-piece custom ceiling flowing into the great room. New hardwood floors, renovated gourmet kitchen with hand-carved island corbels and Sub-Zero appliances. Four spacious bedrooms include an impressive primary suite with sitting area. Three renovated bathrooms feature steam showers, plus a distinctive lower-level bathroom with custom Turkish-inspired circular steam shower. Living room, family room, and private library. Finished walkout lower level offers two additional rooms suitable for a fifth or sixth bedroom, theater, office. New Three-car garage. New two furnaces, new two central units, new hot water tank. WB School. Listing agent is home owner
Contact an agent
Home facts
- Year built:1991
- Listing ID #:26044194
- Added:48 day(s) ago
- Updated:October 08, 2026 at 04:05 PM
Rooms and interior
- Bedrooms:4
- Total bathrooms:5
- Full bathrooms:5
- Rooms Total:11
- Kitchen Description:Dishwasher, Disposal, Microwave, Oven, Range, Refrigerator
- Basement:Yes
- Basement Description:Slab
- Living area:7,074 sq. ft.
Heating and cooling
- Heating:Forced Air
- Central air:Yes
Structure and exterior
- Year built:1991
- Building area:7,074 sq. ft.
- Lot area:0.38 Acres
- Construction Materials:Brick, Stucco
Utilities
- Water:Public
Finances and disclosures
- Price:$889,000
- Price per sq. ft.:$185.02
- Tax amount:$12,162 (2025)
Features and amenities
- Laundry features:Washer
Parking
- Garage:Yes
- Garage spaces:3
New listings near 6122 Trailwood Lane
- Open Sat, 12 to 2pmNew
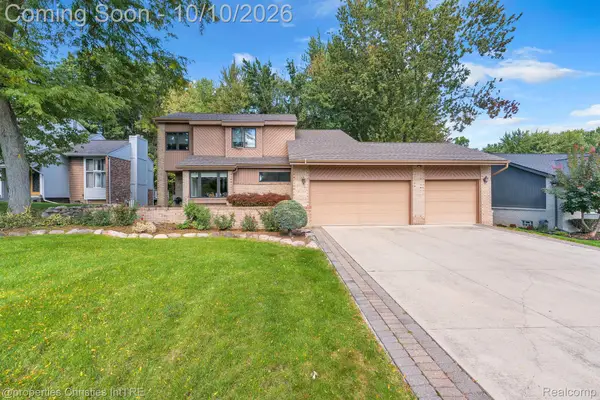 $599,900Active4 beds 4 baths3,877 sq. ft.
7566 Ashburton Court, WestBloomfield, MI 48322
MLS# 20261079595Listed by: @PROPERTIES CHRISTIE'S INT'L R.E. BIRMINGHAM
- New
 $799,000Active4 beds 5 baths5,665 sq. ft.
2041 Bloomfield Woods Court, WestBloomfield, MI 48323
MLS# 20261081374Listed by: THE AGENCY HALL & HUNTER - New
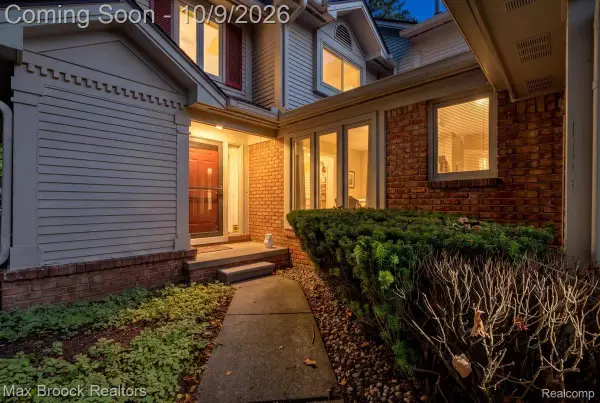 $299,900Active3 beds 3 baths2,332 sq. ft.
7133 Bridge Way, WestBloomfield, MI 48322
MLS# 20261080684Listed by: MAX BROOCK, REALTORS-BIRMINGHAM - New
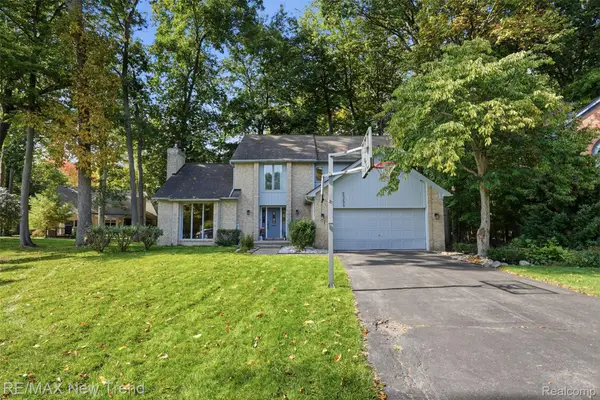 $615,000Active3 beds 3 baths3,631 sq. ft.
2352 Camron Court, WestBloomfield, MI 48324
MLS# 20261081356Listed by: RE/MAX NEW TREND - New
 $490,000Active4 beds 4 baths3,134 sq. ft.
6062 Pinecroft DR, WestBloomfield, MI 48322
MLS# 20261081441Listed by: FRONT PAGE PROPERTIES - Open Sat, 2 to 4pmNew
 $245,000Active2 beds 2 baths2,350 sq. ft.
6605 Firestone Court, WestBloomfield, MI 48322
MLS# 20261081330Listed by: KW DOMAIN - Open Sat, 12 to 2pmNew
 $600,000Active3 beds 3 baths2,812 sq. ft.
5355 W Doherty Drive, WestBloomfield, MI 48323
MLS# 20261080695Listed by: KELLER WILLIAMS ADVANTAGE - New
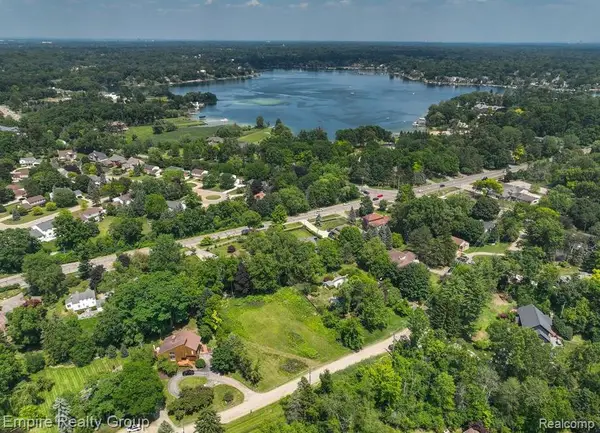 $298,000Active0.61 Acres
3104 Spring Street, WestBloomfield, MI 48322
MLS# 20261081023Listed by: EMPIRE REALTY GROUP - New
 $825,000Active5 beds 6 baths6,451 sq. ft.
2295 Shore Hill Drive, WestBloomfield, MI 48323
MLS# 20261080899Listed by: MAX BROOCK, REALTORS-BLOOMFIELD HILLS - New
 $359,900Active3 beds 1 baths1,391 sq. ft.
1611 Weymouth Street, WestBloomfield, MI 48324
MLS# 20261079685Listed by: RE/MAX TEAM 2000


Protect your home and budget from life's surprises with an Assurant Home Warranty, backed by a partner that supports you through every step of homeownership. Explore Plans.
© 2023 - 2026 ERA Franchise Systems LLC. All rights reserved. ERA Franchise Systems LLC fully supports the principles of the Fair Housing Act and the Equal Opportunity Act. ERA, ERA Real Estate powered, and their respective logos are registered service marks of ERA Franchise Systems LLC. Each office is independently owned and operated.