
7315 W Bridge Way Road, West Bloomfield, MI 48322
Local realty services provided by:ERA Prime Real Estate Group
7315 W Bridge Way Road,Westbloomfield, MI 48322
$375,000
- 3 Beds
- 3 Baths
- 3,738 sq. ft.
- Single family
- Active
Listed by: bruce j simon
Office: real estate one-wb/fh
MLS#:20261066024
Source:MI_REALCOMP
Price summary
- Price:$375,000
- Price per sq. ft.:$100.32
- Monthly HOA dues:$518
About this home
Welcome to Pebble Creek, one of West Bloomfield's most sought-after communities, offering 24-hour gated security, two pools, a clubhouse, and a prime location in the heart of West Bloomfield. Step through the decorative entry door into a light-filled interior with luxury vinyl plank flooring throughout the main level. The family room offers abundant natural light and direct access to the 2-car attached garage, while a nearby powder room and convenient first-floor laundry add everyday functionality. The dramatic two-story great room is the home's centerpiece, with soaring floor-to-ceiling windows that fill the space with natural light, a striking brick fireplace, and an open second-floor overlook. The adjacent dining room features a doorwall leading to the deck for outdoor dining and relaxation. The kitchen offers granite counters, a large peninsula with breakfast-bar seating, dark wood cabinetry, a white ceramic backsplash, stainless steel appliances including a double oven, and a generous breakfast nook. A grand curved staircase leads to the second floor, featuring brand-new carpeting throughout. The primary suite includes crown molding, a ceiling fan, a large walk-in closet, and a doorwall to a private balcony overlooking the yard. An open loft-style sitting area overlooks the great room, creating a distinctive extension of the primary suite. The primary bath features a dual-sink granite vanity, a spacious shower with a frameless glass enclosure, and a heated floor. Two additional nice-sized bedrooms and a full bath with granite counter complete the second floor. The expansive finished basement offers one large open space ideal for recreation, entertaining, a home gym, and more, and features brand-new carpeting. Enjoy the space and comfort of a single-family home with the convenience and amenities of condo living, plus the added benefit of a new furnace, central air, and water heater, all in highly desirable Pebble Creek. Back on the market due to the buyer's financing falling through....
Contact an agent
Home facts
- Year built:1976
- Subdivision & Development:PEBBLECREEK II OCCPN 209
- Listing ID #:20261066024
- Added:48 day(s) ago
- Updated:October 08, 2026 at 10:04 AM
Rooms and interior
- Bedrooms:3
- Total bathrooms:3
- Full bathrooms:2
- Half bathrooms:1
- Rooms Total:11
- Basement Description:Finished, Full, Private
- Living area:3,738 sq. ft.
Heating and cooling
- Cooling:Ceiling Fans, Central Air
- Heating:Forced Air, Natural Gas
Structure and exterior
- Roof:Asphalt
- Year built:1976
- Building area:3,738 sq. ft.
- Architectural Style:Colonial, Townhouse
- Construction Materials:Brick
- Exterior Features:Balcony, Covered, Deck, Gate House, Grounds Maintenance, Lighting, Porch, Private Entrance
- Foundation Description:Basement, Poured
- Levels:Two
Utilities
- Water:Public
- Sewer:Public Sewer
Finances and disclosures
- Price:$375,000
- Price per sq. ft.:$100.32
- Tax amount:$7,237
Features and amenities
- Appliances:Dishwasher, Disposal, Double Oven, Electric Cooktop, Exhaust Fan, Free Standing Refrigerator, Stainless Steel Appliances
- Laundry features:Gas Dryer Hookup, Laundry Room
- Amenities:High Speed Internet, Programmable Thermostat
- Pool features:Community
Parking
- Parking description:Attached, Electricity In Garage, Garage Door Opener, Two Car Garage
- Garage spaces:2

New listings near 7315 W Bridge Way Road
- New
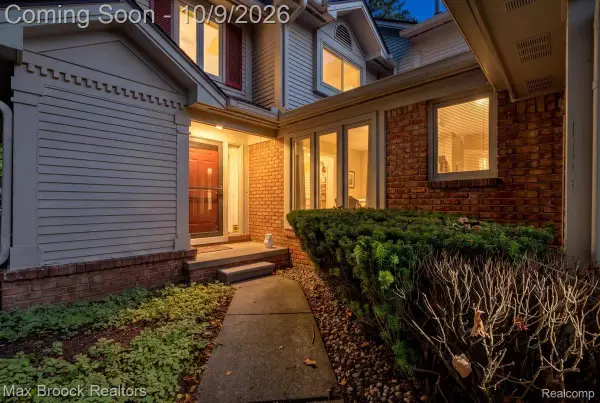 $299,900Active3 beds 3 baths2,332 sq. ft.
7133 Bridge Way, WestBloomfield, MI 48322
MLS# 20261080684Listed by: MAX BROOCK, REALTORS-BIRMINGHAM - New
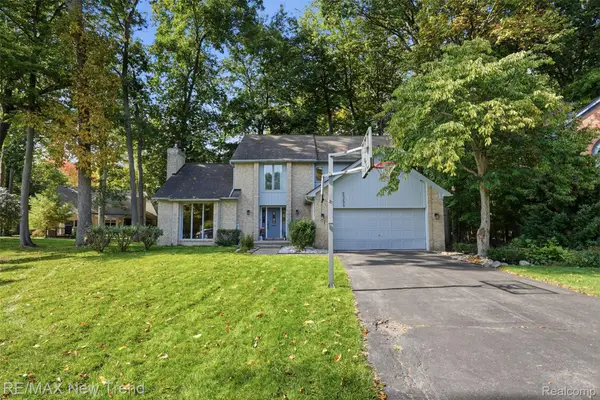 $615,000Active3 beds 3 baths3,631 sq. ft.
2352 Camron Court, WestBloomfield, MI 48324
MLS# 20261081356Listed by: RE/MAX NEW TREND - New
 $490,000Active4 beds 4 baths3,134 sq. ft.
6062 Pinecroft DR, WestBloomfield, MI 48322
MLS# 20261081441Listed by: FRONT PAGE PROPERTIES - Open Sat, 2 to 4pmNew
 $245,000Active2 beds 2 baths2,350 sq. ft.
6605 Firestone Court, WestBloomfield, MI 48322
MLS# 20261081330Listed by: KW DOMAIN - Open Sat, 12 to 2pmNew
 $600,000Active3 beds 3 baths2,812 sq. ft.
5355 W Doherty Drive, WestBloomfield, MI 48323
MLS# 20261080695Listed by: KELLER WILLIAMS ADVANTAGE - New
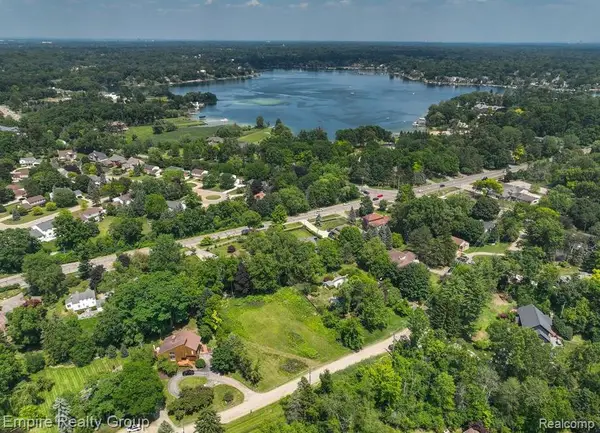 $298,000Active0.61 Acres
3104 Spring Street, WestBloomfield, MI 48322
MLS# 20261081023Listed by: EMPIRE REALTY GROUP - New
 $825,000Active5 beds 6 baths6,451 sq. ft.
2295 Shore Hill Drive, WestBloomfield, MI 48323
MLS# 20261080899Listed by: MAX BROOCK, REALTORS-BLOOMFIELD HILLS - New
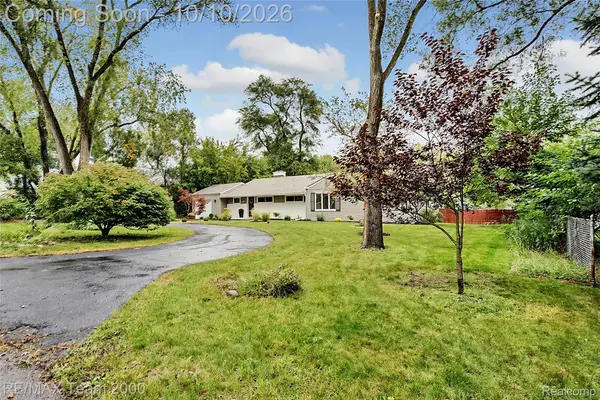 $359,900Active3 beds 1 baths1,391 sq. ft.
1611 Weymouth Street, WestBloomfield, MI 48324
MLS# 20261079685Listed by: RE/MAX TEAM 2000 - New
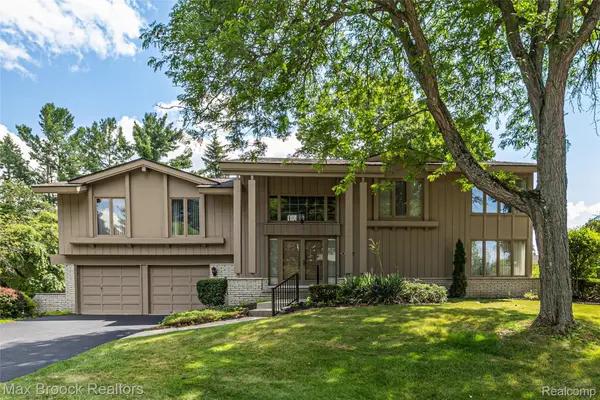 $699,900Active4 beds 3 baths3,982 sq. ft.
3265 Bloomfield Shore Drive, WestBloomfield, MI 48323
MLS# 20261080773Listed by: MAX BROOCK, REALTORS-BIRMINGHAM - New
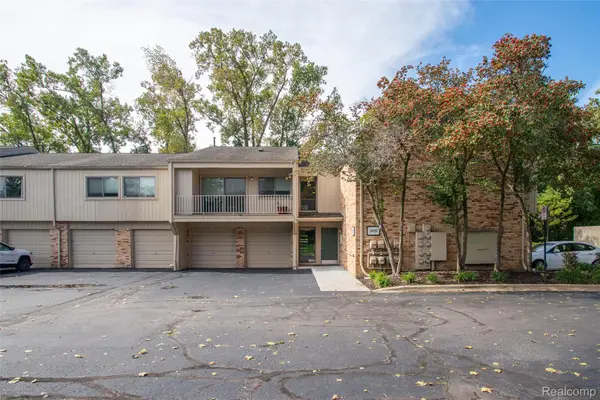 $194,900Active2 beds 2 baths960 sq. ft.
3925 Lone Pine Road #100, WestBloomfield, MI 48323
MLS# 20261080487Listed by: KW PROFESSIONALS


Protect your home and budget from life's surprises with an Assurant Home Warranty, backed by a partner that supports you through every step of homeownership. Explore Plans.
© 2023 - 2026 ERA Franchise Systems LLC. All rights reserved. ERA Franchise Systems LLC fully supports the principles of the Fair Housing Act and the Equal Opportunity Act. ERA, ERA Real Estate powered, and their respective logos are registered service marks of ERA Franchise Systems LLC. Each office is independently owned and operated.