
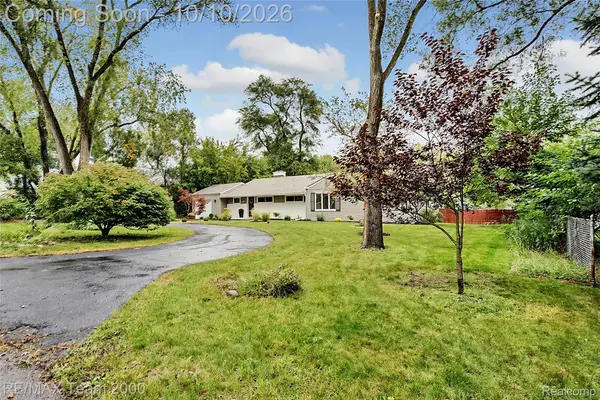
6062 Pinecroft DR, West Bloomfield, MI 48322
Local realty services provided by:ERA Prime Real Estate Group
6062 Pinecroft DR,Westbloomfield, MI 48322
$490,000
- 4 Beds
- 4 Baths
- 3,134 sq. ft.
- Single family
- Active
Listed by: lisa moore brown, schakerra edwards
Office: front page properties
MLS#:20261081441
Source:MI_REALCOMP
Price summary
- Price:$490,000
- Price per sq. ft.:$156.35
- Monthly HOA dues:$12.08
About this home
Beautifully renovated and move-in ready, this exceptional West Bloomfield residence offers approximately 3,000 square feet of finished living space with 4 bedrooms, 2 full and 2 half baths, and thoughtfully updated spaces throughout.
From the moment you enter, you'll appreciate the sophisticated finishes and attention to detail that carry throughout the home. The beautifully renovated kitchen serves as the heart of the residence, complemented by updated living, dining and family rooms that create an effortless flow for both everyday living and entertaining. Updated bathrooms and stylish finishes complete the home's polished, contemporary feel.
The full, partially finished basement provides additional flexible living and recreation space, while the attached two-car garage adds convenience and functionality.
Located within the desirable Rolling Hills subdivision, this home offers an outstanding West Bloomfield lifestyle near the Orchard Lake and Maple corridors, with convenient access to shopping, dining, parks, recreation and the area's many beautiful lakes and natural spaces.
Offering the rare combination of space, style, location and extensive renovations, this is a home where the work has already been done—simply move in and enjoy....
Contact an agent
Home facts
- Year built:1970
- Subdivision & Development:ROLLING HILLS
- Listing ID #:20261081441
- Added:1 day(s) ago
- Updated:October 08, 2026 at 04:05 PM
Rooms and interior
- Bedrooms:4
- Total bathrooms:4
- Full bathrooms:2
- Half bathrooms:2
- Rooms Total:10
- Basement Description:Full, Partially Finished
- Living area:3,134 sq. ft.
Heating and cooling
- Cooling:Attic Fan, Central Air
- Heating:Forced Air, Natural Gas
Structure and exterior
- Roof:Asphalt
- Year built:1970
- Building area:3,134 sq. ft.
- Lot area:0.35 Acres
- Architectural Style:Colonial
- Construction Materials:Aluminum Siding, Brick
- Exterior Features:Lighting, Patio, Porch
- Foundation Description:Basement, Block
- Levels:Two
Utilities
- Water:Public
- Sewer:Public Sewer
Finances and disclosures
- Price:$490,000
- Price per sq. ft.:$156.35
- Tax amount:$9,910
Features and amenities
- Appliances:Dishwasher, Dryer, ENERGY STAR Qualified Dishwasher, ENERGY STAR Qualified Dryer, ENERGY STAR Qualified Refrigerator, ENERGY STAR Qualified Washer, Free Standing Electric Oven, Free Standing Refrigerator, Range Hood, Washer
Parking
- Parking description:Attached, Garage Faces Side, Two Car Garage
- Garage spaces:2

New listings near 6062 Pinecroft DR
- Open Sat, 12 to 2pmNew
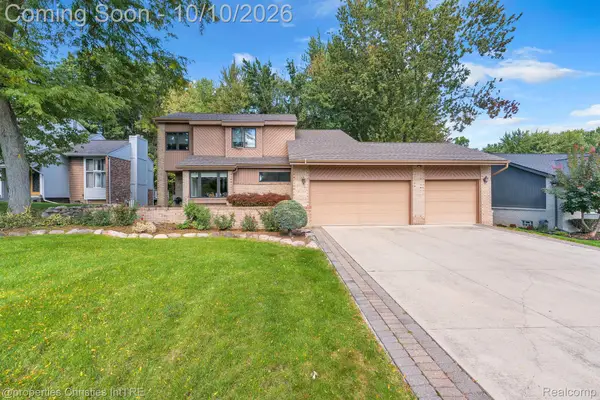 $599,900Active4 beds 4 baths3,877 sq. ft.
7566 Ashburton Court, WestBloomfield, MI 48322
MLS# 20261079595Listed by: @PROPERTIES CHRISTIE'S INT'L R.E. BIRMINGHAM - New
 $799,000Active4 beds 5 baths5,665 sq. ft.
2041 Bloomfield Woods Court, WestBloomfield, MI 48323
MLS# 20261081374Listed by: THE AGENCY HALL & HUNTER - New
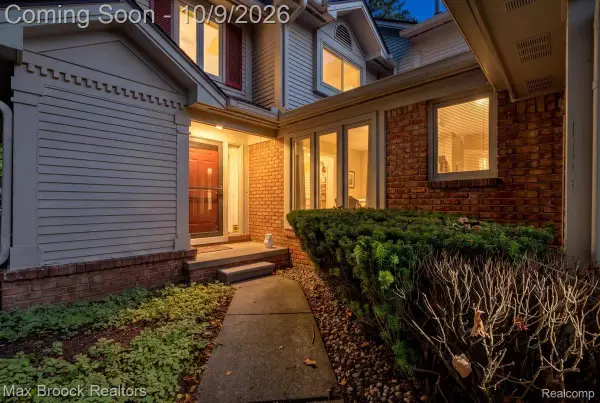 $299,900Active3 beds 3 baths2,332 sq. ft.
7133 Bridge Way, WestBloomfield, MI 48322
MLS# 20261080684Listed by: MAX BROOCK, REALTORS-BIRMINGHAM - New
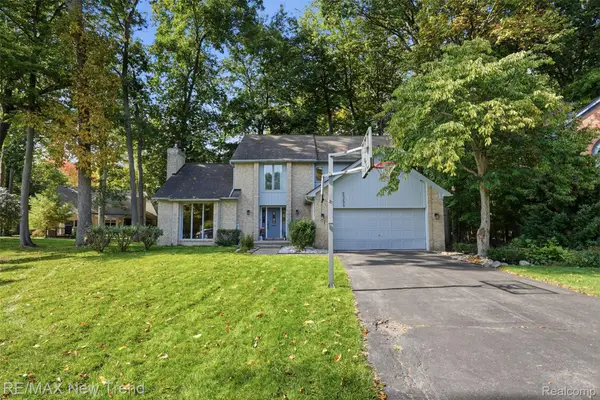 $615,000Active3 beds 3 baths3,631 sq. ft.
2352 Camron Court, WestBloomfield, MI 48324
MLS# 20261081356Listed by: RE/MAX NEW TREND - Open Sat, 2 to 4pmNew
 $245,000Active2 beds 2 baths2,350 sq. ft.
6605 Firestone Court, WestBloomfield, MI 48322
MLS# 20261081330Listed by: KW DOMAIN - Open Sat, 12 to 2pmNew
 $600,000Active3 beds 3 baths2,812 sq. ft.
5355 W Doherty Drive, WestBloomfield, MI 48323
MLS# 20261080695Listed by: KELLER WILLIAMS ADVANTAGE - New
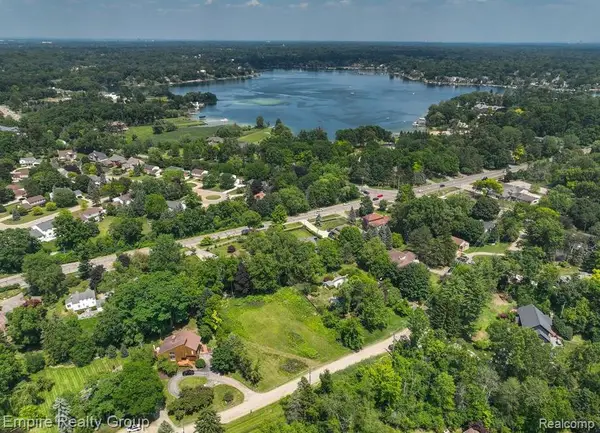 $298,000Active0.61 Acres
3104 Spring Street, WestBloomfield, MI 48322
MLS# 20261081023Listed by: EMPIRE REALTY GROUP - New
 $825,000Active5 beds 6 baths6,451 sq. ft.
2295 Shore Hill Drive, WestBloomfield, MI 48323
MLS# 20261080899Listed by: MAX BROOCK, REALTORS-BLOOMFIELD HILLS - New
 $359,900Active3 beds 1 baths1,391 sq. ft.
1611 Weymouth Street, WestBloomfield, MI 48324
MLS# 20261079685Listed by: RE/MAX TEAM 2000


Protect your home and budget from life's surprises with an Assurant Home Warranty, backed by a partner that supports you through every step of homeownership. Explore Plans.
© 2023 - 2026 ERA Franchise Systems LLC. All rights reserved. ERA Franchise Systems LLC fully supports the principles of the Fair Housing Act and the Equal Opportunity Act. ERA, ERA Real Estate powered, and their respective logos are registered service marks of ERA Franchise Systems LLC. Each office is independently owned and operated.