
7133 Bridge Way, West Bloomfield, MI 48322
Local realty services provided by:ERA Prime Real Estate Group
7133 Bridge Way,Westbloomfield, MI 48322
$299,900
- 3 Beds
- 3 Baths
- 2,332 sq. ft.
- Single family
- Active
Listed by: tonya newberry
Office: max broock, realtors-birmingham
MLS#:20261080684
Source:MI_REALCOMP
Price summary
- Price:$299,900
- Price per sq. ft.:$128.6
- Monthly HOA dues:$549
About this home
Welcome to this beautifully maintained end-unit condominium in the prestigious gated community of Pebble Creek in West Bloomfield. Offering a spacious and versatile floor plan, this 3-bedroom, 2 1/2 bath home features an attached 2-car garage, private patio and a desirable end-unit location with added natural light and privacy.
Step inside to an impressive two-story foyer with marble flooring, setting the tone for the spacious interior. The inviting main level features a generous living room with vaulted ceilings and a cozy gas fireplace, along with a dining area ideal for everyday living and entertaining. The kitchen offers abundant cabinetry, generous counter space, a functional layout and an adjoining casual dining area. A versatile first-floor bedroom/den provides wonderful flexibility for guests, a home office, library or additional living space. A convenient first-floor laundry room and powder room complete the main level.
Upstairs, the spacious primary suite offers a relaxing retreat with an abundance of closet space and a generously sized private bath featuring a dedicated makeup vanity, soaking tub and separate shower. An additional bedroom and full bath complete the upper level, providing comfortable accommodations for family or guests.
Enjoy outdoor living on the private patio and the added privacy of an end-unit setting. A large, open basement with two egress windows awaits your finishing touches, offering tremendous potential for additional living, entertaining, fitness or recreation space. Residents of Pebble Creek enjoy 24-hour gated security, a clubhouse, inground pool and beautifully maintained grounds. Conveniently located near shopping, dining and everyday amenities, this well-cared-for home offers an exceptional opportunity to enjoy a spacious floor plan and the desirable lifestyle of one of West Bloomfield's most sought-after condominium communities....
Contact an agent
Home facts
- Year built:1984
- Subdivision & Development:PEBBLECREEK III OCCPN 262
- Listing ID #:20261080684
- Added:1 day(s) ago
- Updated:October 09, 2026 at 06:01 AM
Rooms and interior
- Bedrooms:3
- Total bathrooms:3
- Full bathrooms:2
- Half bathrooms:1
- Rooms Total:8
- Basement Description:Unfinished
- Living area:2,332 sq. ft.
Heating and cooling
- Cooling:Central Air
- Heating:Forced Air, Natural Gas
Structure and exterior
- Roof:Asphalt
- Year built:1984
- Building area:2,332 sq. ft.
- Lot Features:Corner Lot
- Architectural Style:Cape Cod, Colonial
- Construction Materials:Brick
- Exterior Features:Grounds Maintenance, Patio, Porch, Private Entrance
- Foundation Description:Basement, Poured
- Levels:Two
Utilities
- Water:Public
- Sewer:Public Sewer
Finances and disclosures
- Price:$299,900
- Price per sq. ft.:$128.6
- Tax amount:$4,477
Features and amenities
- Appliances:Dishwasher, Disposal, Double Oven, Dryer, Electric Cooktop, Free Standing Refrigerator, Microwave, Stainless Steel Appliances, Washer
- Laundry features:Laundry Room
- Amenities:Entrance Foyer, High Speed Internet
Parking
- Parking description:Attached, Two Car Garage
- Garage spaces:2

New listings near 7133 Bridge Way
- New
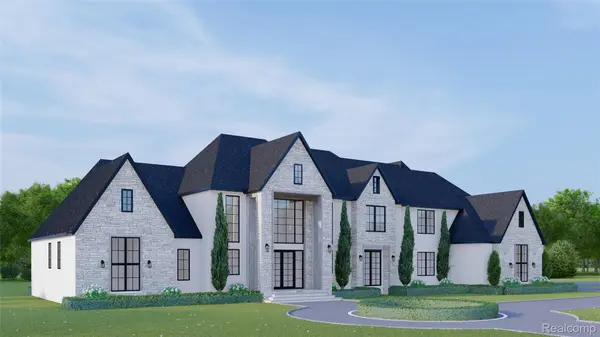 $3,350,000Active4 beds 6 baths5,274 sq. ft.
3420 Lone Pine Road, WestBloomfield, MI 48323
MLS# 20261078369Listed by: KW DOMAIN - New
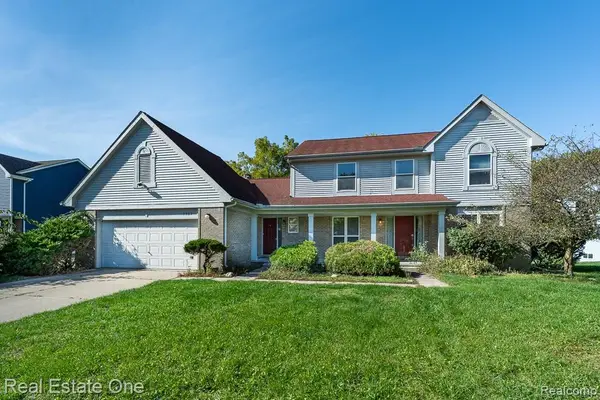 $450,000Active4 beds 3 baths3,099 sq. ft.
7583 Greenway LN, WestBloomfield, MI 48324
MLS# 20261081537Listed by: REAL ESTATE ONE-ROCHESTER - New
 $850,000Active4 beds 6 baths5,471 sq. ft.
6775 Carlyle XING, WestBloomfield, MI 48322
MLS# 20261081828Listed by: EXP REALTY - New
 $400,000Active4 beds 4 baths5,243 sq. ft.
5064 Far Ravine Court, WestBloomfield, MI 48323
MLS# 20261078196Listed by: KW SHOWCASE REALTY - New
 $599,000Active4 beds 4 baths4,233 sq. ft.
5412 Kingsway CT, WestBloomfield, MI 48322
MLS# 20261081696Listed by: EXP Z REAL ESTATE - New
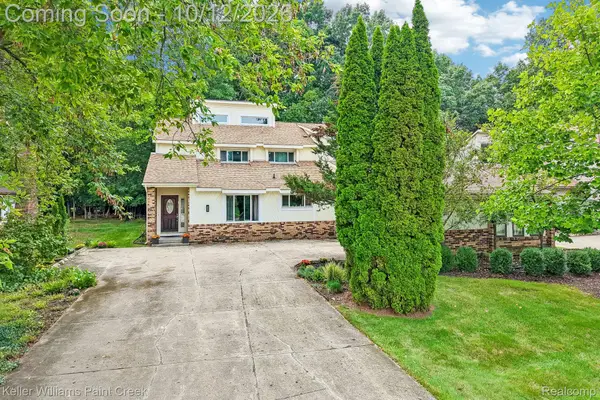 $739,900Active4 beds 4 baths4,544 sq. ft.
5832 Naneva Court, WestBloomfield, MI 48322
MLS# 20261081249Listed by: KELLER WILLIAMS PAINT CREEK - Open Sat, 12 to 2pmNew
 $519,900Active4 beds 4 baths4,060 sq. ft.
4776 S Knoll Court, WestBloomfield, MI 48323
MLS# 20261081303Listed by: KELLER WILLIAMS LEGACY - New
 $449,999Active4 beds 3 baths2,347 sq. ft.
6843 Leslee Crest Drive, WestBloomfield, MI 48322
MLS# 81026053701Listed by: KELLER WILLIAMS METRO - Open Sat, 12 to 2pmNew
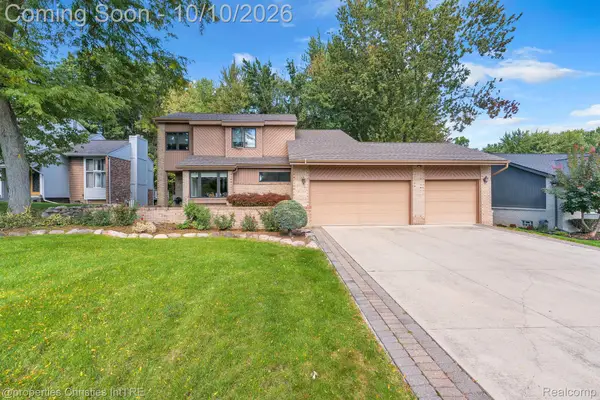 $599,900Active4 beds 4 baths3,877 sq. ft.
7566 Ashburton Court, WestBloomfield, MI 48322
MLS# 20261079595Listed by: @PROPERTIES CHRISTIE'S INT'L R.E. BIRMINGHAM - New
 $799,000Active4 beds 5 baths5,665 sq. ft.
2041 Bloomfield Woods Court, WestBloomfield, MI 48323
MLS# 20261081374Listed by: THE AGENCY HALL & HUNTER


Protect your home and budget from life's surprises with an Assurant Home Warranty, backed by a partner that supports you through every step of homeownership. Explore Plans.
© 2023 - 2026 ERA Franchise Systems LLC. All rights reserved. ERA Franchise Systems LLC fully supports the principles of the Fair Housing Act and the Equal Opportunity Act. ERA, ERA Real Estate powered, and their respective logos are registered service marks of ERA Franchise Systems LLC. Each office is independently owned and operated.