
6669 Maple Lakes Drive, West Bloomfield, MI 48322
Local realty services provided by:ERA Prime Real Estate Group
6669 Maple Lakes Drive,Westbloomfield, MI 48322
$199,999
- 2 Beds
- 2 Baths
- 2,809 sq. ft.
- Single family
- Active
Listed by: stephanie darwish
Office: community choice realty inc
MLS#:20261043646
Source:MI_REALCOMP
Price summary
- Price:$199,999
- Price per sq. ft.:$71.2
- Monthly HOA dues:$500
About this home
GREAT LOCATION, FIRST FLOOR RANCH UNIT, 1 CAR ATTACHED GARAGE. LIVING ROOM WITH FIREPLACE, NEUTRAL TONES. LUXURIOUS MASTER BEDROOM SUITE WITH FULL BATHROOM AND WIC. LAUNDRY ROOM IN THE UNIT ON MAIN FLOOR, PRIVATE ENTRANCE. FINISHED LOWER LEVEL W/REC ROOM. BEAUTIFUL GROUND 2 PONDS, PARK LIKE ENVIRONMENT. WALKING DISTANCE FROM COMMUNITY POOL!
Contact an agent
Home facts
- Year built:1985
- Subdivision & Development:MAPLE PLACE CONDO OCCPN 378
- Listing ID #:20261043646
- Added:37 day(s) ago
- Updated:August 03, 2026 at 09:58 AM
Rooms and interior
- Bedrooms:2
- Total bathrooms:2
- Full bathrooms:2
- Rooms Total:5
- Basement Description:Finished, Private
- Living area:2,809 sq. ft.
Heating and cooling
- Heating:Forced Air, Natural Gas
Structure and exterior
- Year built:1985
- Building area:2,809 sq. ft.
- Architectural Style:End Unit
- Construction Materials:Brick, Wood Siding
- Exterior Features:Grounds Maintenance, Private Entrance
- Foundation Description:Basement, Wood
- Levels:One Story Ground
Utilities
- Water:Public
- Sewer:Public Sewer
Finances and disclosures
- Price:$199,999
- Price per sq. ft.:$71.2
- Tax amount:$1,982
Features and amenities
- Appliances:Dishwasher, Dryer, Free Standing Refrigerator, Microwave, Washer
Parking
- Parking description:Attached, One Car Garage
- Garage spaces:1

New listings near 6669 Maple Lakes Drive
- New
 $475,000Active4 beds 3 baths4,191 sq. ft.
1753 Weymouth Street, WestBloomfield, MI 48324
MLS# 20261061463Listed by: MAX BROOCK, REALTORS-BIRMINGHAM - New
 $436,000Active4 beds 3 baths2,595 sq. ft.
5320 Kingsfield Drive, WestBloomfield, MI 48322
MLS# 20261043850Listed by: HOWARD HANNA BIRMINGHAM - New
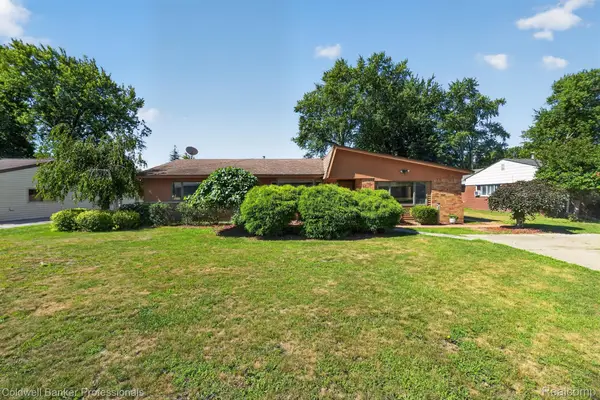 $277,000Active3 beds 2 baths2,272 sq. ft.
2499 Lafay Drive, WestBloomfield, MI 48324
MLS# 20261061851Listed by: COLDWELL BANKER PROFESSIONALS - New
 $324,900Active3 beds 3 baths2,372 sq. ft.
6620 Red Cedar Lane, WestBloomfield, MI 48324
MLS# 20261063757Listed by: RE/MAX FIRST - New
 $799,000Active3 beds 4 baths4,976 sq. ft.
7398 Autumn Hill Drive, WestBloomfield, MI 48323
MLS# 20261063527Listed by: MAX BROOCK REALTORS - Open Sun, 2 to 5pmNew
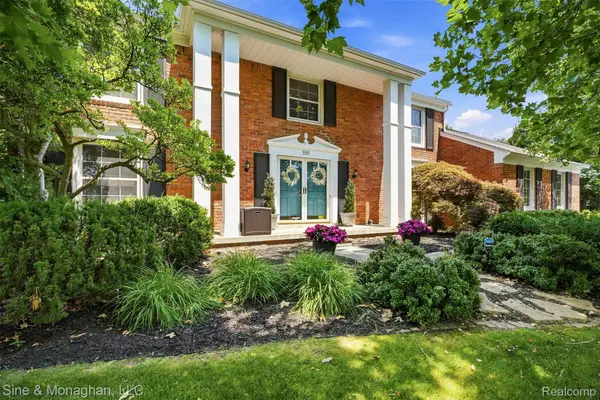 $500,000Active4 beds 3 baths3,395 sq. ft.
5505 Old Carriage Lane, WestBloomfield, MI 48322
MLS# 20261063304Listed by: SINE & MONAGHAN, LLC - Open Sun, 11am to 1pmNew
 $525,000Active5 beds 4 baths4,374 sq. ft.
6611 Cottonwood Knoll Court, WestBloomfield, MI 48322
MLS# 20261062796Listed by: THE AGENCY HALL & HUNTER - Open Wed, 5 to 7pmNew
 $998,900Active4 beds 4 baths4,984 sq. ft.
6733 Bloomfield Lane, WestBloomfield, MI 48322
MLS# 20261063169Listed by: GOOD COMPANY - New
 $250,000Active4 beds 1 baths881 sq. ft.
4860 Lakeview Avenue, WestBloomfield, MI 48324
MLS# 20261062703Listed by: EPIQUE REALTY - New
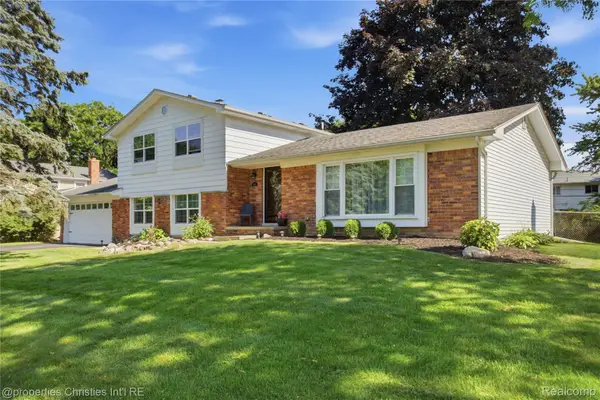 $424,900Active5 beds 2 baths2,427 sq. ft.
5569 Tadworth Place, WestBloomfield, MI 48322
MLS# 20261062481Listed by: @PROPERTIES CHRISTIE'S INT'L R.E. BIRMINGHAM


Protect your home and budget from life's surprises with an Assurant Home Warranty, backed by a partner that supports you through every step of homeownership. Explore Plans.
© 2023 - 2026 ERA Franchise Systems LLC. All rights reserved. ERA Franchise Systems LLC fully supports the principles of the Fair Housing Act and the Equal Opportunity Act. ERA, ERA Real Estate powered, and their respective logos are registered service marks of ERA Franchise Systems LLC. Each office is independently owned and operated.