
7235 Ward Eagle Drive, West Bloomfield, MI 48322
Local realty services provided by:ERA Prime Real Estate Group
7235 Ward Eagle Drive,Westbloomfield, MI 48322
$350,000
- 3 Beds
- 2 Baths
- 1,498 sq. ft.
- Single family
- Active
Listed by: susan wojtaszek
Office: coldwell banker professionals-birm
MLS#:20261067635
Source:MI_REALCOMP
Price summary
- Price:$350,000
- Price per sq. ft.:$233.64
- Monthly HOA dues:$66.67
About this home
Welcome home to this updated brick ranch which is sure to impress! Nestled on a private, tree-lined lot, this move-in ready home offers 3 bedrooms, 2 full baths, and the perfect blend of timeless construction and modern upgrades. The beautifully remodeled kitchen features quartzite countertops, under-cabinet lighting, GE Profile stainless appliances, and luxury vinyl plank flooring that flows throughout the main living areas. Enjoy peace of mind knowing nearly every major mechanical and exterior component has been updated within the last four years, including a new roof with 40-year Landmark Pro architectural shingles, Wallside vinyl windows, Bryant high-efficiency furnace and central air, Navien tankless water heater, 200-amp electrical service with generator hookup, seamless gutters, chimney, and water softener. Step outside to a spacious 30' x 10' concrete patio overlooking the private backyard, perfect for relaxing or entertaining. Smart home features include a Nest thermostat, Ring doorbell, and Yale Wi-Fi key-free smart lock. This exceptionally maintained home combines quality updates, modern conveniences, and worry-free living in a beautiful setting....
Contact an agent
Home facts
- Year built:1954
- Subdivision & Development:FRANKLIN KNOLTS #3
- Listing ID #:20261067635
- Added:1 day(s) ago
- Updated:August 25, 2026 at 04:58 AM
Rooms and interior
- Bedrooms:3
- Total bathrooms:2
- Full bathrooms:2
- Rooms Total:8
- Living area:1,498 sq. ft.
Heating and cooling
- Cooling:Ceiling Fans, Central Air
- Heating:Forced Air, Natural Gas
Structure and exterior
- Roof:Asphalt
- Year built:1954
- Building area:1,498 sq. ft.
- Lot area:0.38 Acres
- Architectural Style:Ranch
- Construction Materials:Aluminum Siding, Brick
- Exterior Features:Patio, Porch
- Foundation Description:Slab
- Levels:One
Utilities
- Water:Community
- Sewer:Public Sewer
Finances and disclosures
- Price:$350,000
- Price per sq. ft.:$233.64
- Tax amount:$5,019
Features and amenities
- Appliances:Dishwasher, Disposal, Dryer, Free Standing Electric Oven, Free Standing Refrigerator, Microwave, Stainless Steel Appliances, Washer
- Laundry features:Gas Dryer Hookup
- Smart home:Yes
Parking
- Parking description:Attached, Direct Access, Electricity In Garage, Garage Door Opener, Two and Half Car Garage
- Garage spaces:2.5

New listings near 7235 Ward Eagle Drive
- New
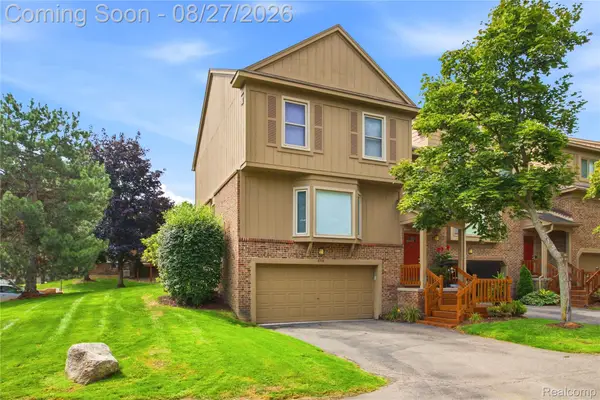 $345,000Active2 beds 3 baths2,591 sq. ft.
6306 Aspen Ridge Boulevard, WestBloomfield, MI 48322
MLS# 20261067659Listed by: DOBI REAL ESTATE - New
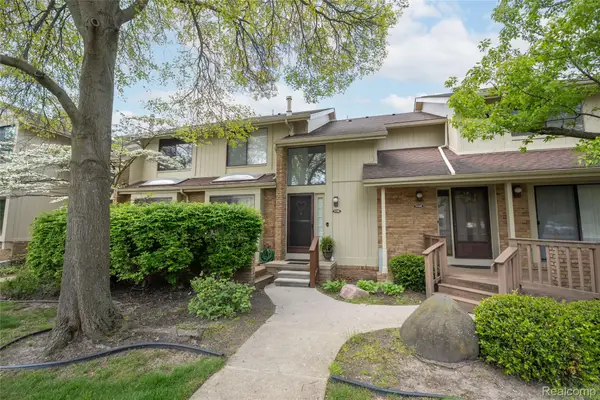 $249,900Active2 beds 3 baths1,644 sq. ft.
5590 Hillcrest Circle W, WestBloomfield, MI 48322
MLS# 20261067653Listed by: HOME REALTY PARTNERS - New
 $399,900Active6 beds 4 baths5,890 sq. ft.
3030 Bloomfield Park Drive, WestBloomfield, MI 48323
MLS# 20261067190Listed by: RE/MAX TEAM 2000 - New
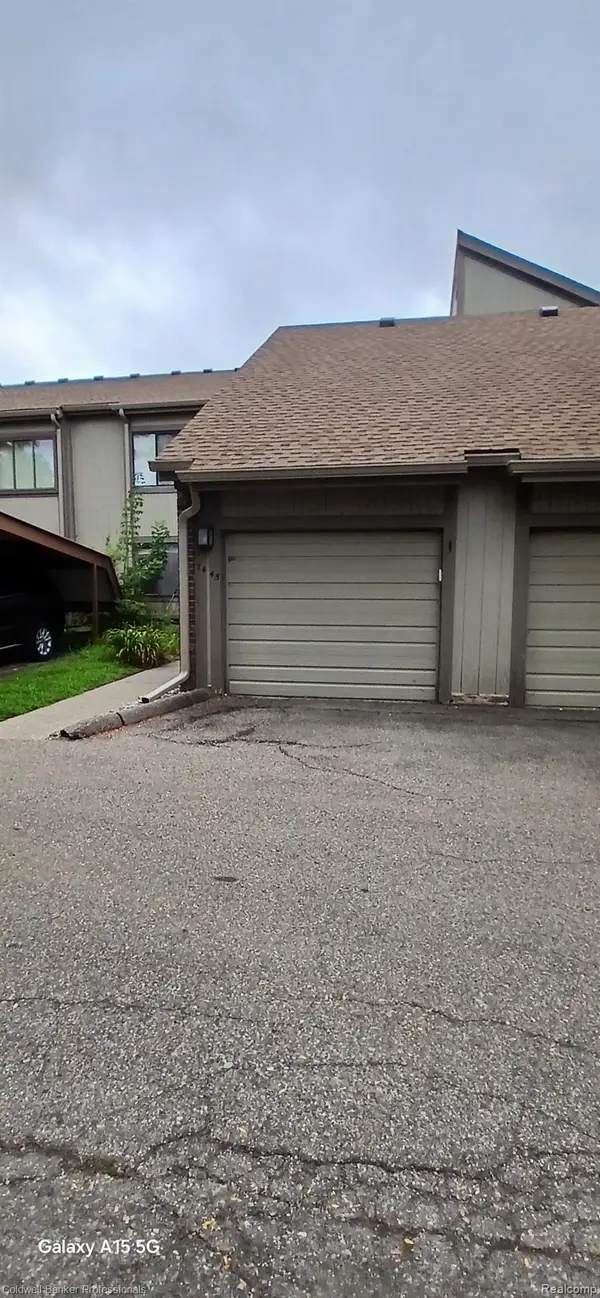 $200,000Active2 beds 2 baths1,566 sq. ft.
7445 Radcliff Court, WestBloomfield, MI 48322
MLS# 20261067506Listed by: COLDWELL BANKER PROFESSIONALS-BIRM - New
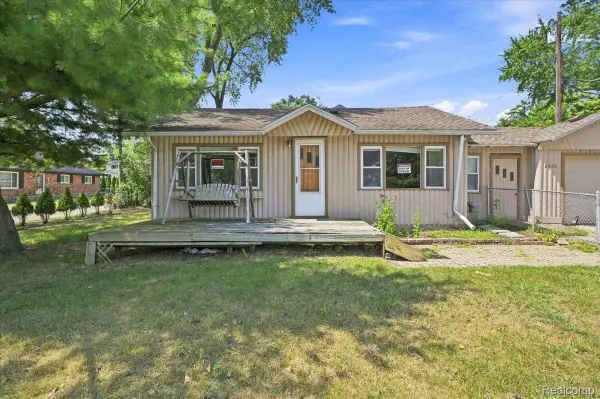 $245,000Active2 beds 1 baths774 sq. ft.
2428 Circle Drive, WestBloomfield, MI 48324
MLS# 20261067358Listed by: EXP REALTY MAIN - New
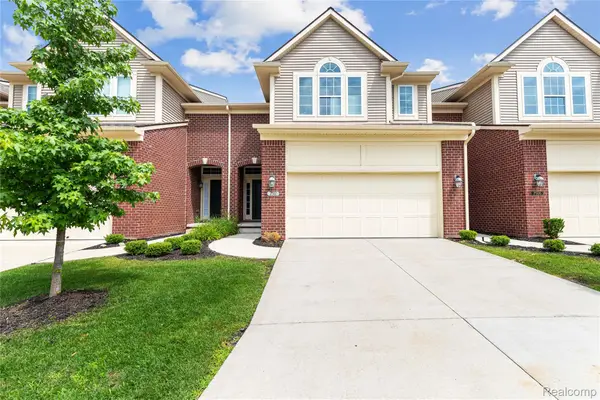 $467,000Active3 beds 3 baths3,565 sq. ft.
7512 Berry Wood Lane, WestBloomfield, MI 48322
MLS# 20261067368Listed by: COMMUNITY CHOICE REALTY INC - New
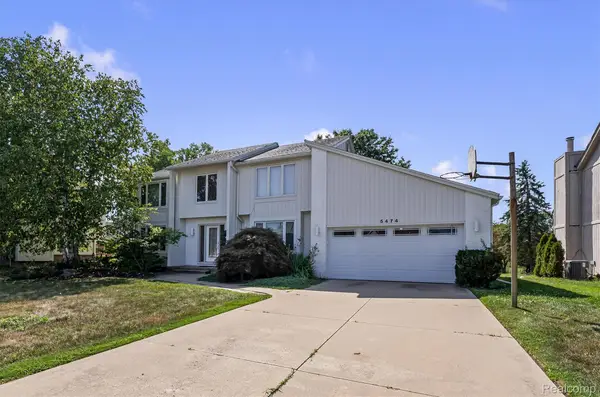 $550,000Active4 beds 3 baths4,128 sq. ft.
5474 Maple Leaf Court, WestBloomfield, MI 48322
MLS# 20261067133Listed by: BERKSHIRE HATHAWAY HOMESERVICES KEE REALTY - New
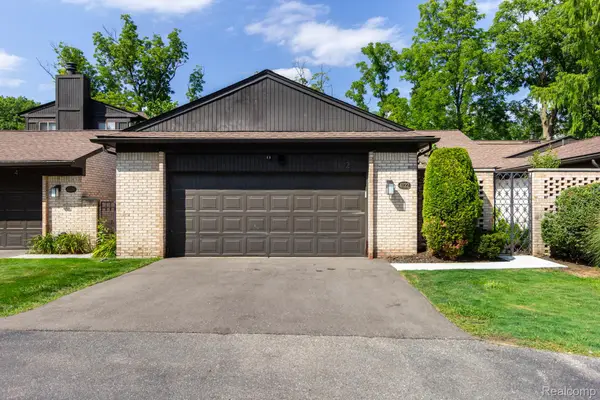 $450,000Active3 beds 3 baths2,962 sq. ft.
4122 Wabeek Lake Drive S, BloomfieldHills, MI 48302
MLS# 20261067168Listed by: INTERNET REAL ESTATE, INC - New
 $449,900Active4 beds 3 baths2,822 sq. ft.
1753 Dawncrest Drive, WestBloomfield, MI 48324
MLS# 20261067111Listed by: CALDERA REAL ESTATE GROUP


Protect your home and budget from life's surprises with an Assurant Home Warranty, backed by a partner that supports you through every step of homeownership. Explore Plans.
© 2023 - 2026 ERA Franchise Systems LLC. All rights reserved. ERA Franchise Systems LLC fully supports the principles of the Fair Housing Act and the Equal Opportunity Act. ERA, ERA Real Estate powered, and their respective logos are registered service marks of ERA Franchise Systems LLC. Each office is independently owned and operated.