
2260 Stevens, West Branch, MI 49651
Local realty services provided by:ERA Prime Real Estate Group
2260 Stevens,Lakecity, MI 49651
$125,000
- 1 Beds
- 1 Baths
- 524 sq. ft.
- Single family
- Active
Listed by: jaimie fellows-garno
Office: city2shore real estate northern michigan
MLS#:78080072898
Source:MI_REALCOMP
Price summary
- Price:$125,000
- Price per sq. ft.:$238.55
About this home
Welcome to your ultimate Up North getaway! Nestled on one wooded acre in the heart of Northern Michigan, this charming one-bedroom cabin with a spacious loft has been beautifully remodeled from top to bottom. Warm tongue-and-groove finishes create the perfect cabin atmosphere, while the updated kitchen provides everything you need for a comfortable weekend escape or year-round retreat. Relax on the inviting three-season front porch, unwind on the deck surrounded by nature, or gather around the firepit beneath the stars. A seasonal creek winds through the property, adding even more character to this peaceful, wooded setting. The large storage shed with a loft offers plenty of room for your outdoor gear, tools and recreational toys. Outdoor enthusiasts will love being just down the road from the West Branch of the Muskegon River for fishing and approximately one mile from thousands of acres of public land for hunting, hiking and exploring. Lake Missaukee, Houghton Lake and Higgins Lake are also within an easy drive. Affordable, beautifully updated and surrounded by Northern Michigan recreation-this is the Up North cabin youve been waiting for!...
Contact an agent
Home facts
- Year built:1960
- Subdivision & Development:NONE
- Listing ID #:78080072898
- Added:55 day(s) ago
- Updated:October 22, 2026 at 10:01 AM
Rooms and interior
- Bedrooms:1
- Total bathrooms:1
- Full bathrooms:1
- Rooms Total:3
- Living area:524 sq. ft.
Heating and cooling
- Cooling:Ceiling Fans
- Heating:Baseboard, Electric
Structure and exterior
- Year built:1960
- Building area:524 sq. ft.
- Lot area:1 Acres
- Architectural Style:Cottage, Ranch
- Construction Materials:Vinyl Siding, Wood Siding
- Exterior Features:Porch
- Foundation Description:Slab
- Levels:One
Utilities
- Water:Well
- Sewer:Septic Tank
Finances and disclosures
- Price:$125,000
- Price per sq. ft.:$238.55
- Tax amount:$319
Features and amenities
- Appliances:Oven, Range, Refrigerator

New listings near 2260 Stevens
- New
 $164,500Active4 beds 1 baths1,514 sq. ft.
147 Carpenter, WestBranch, MI 48661
MLS# 77080074500Listed by: MORRIS-RICHARDSON RE - New
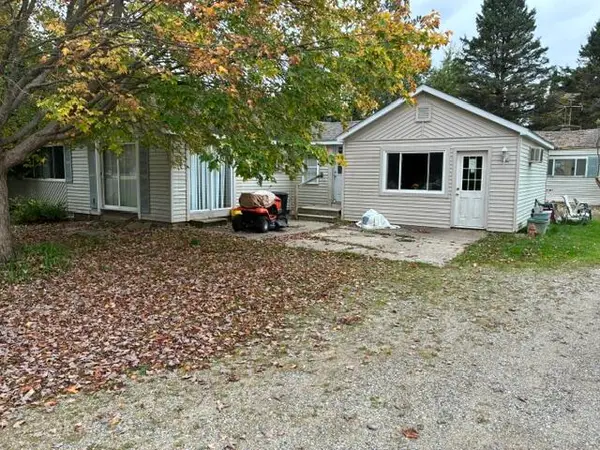 $199,900Active2 beds 1 baths1,300 sq. ft.
2572 M-76, West Branch, MI 48661
MLS# 201843405Listed by: NEIGHBORHOOD REALTY 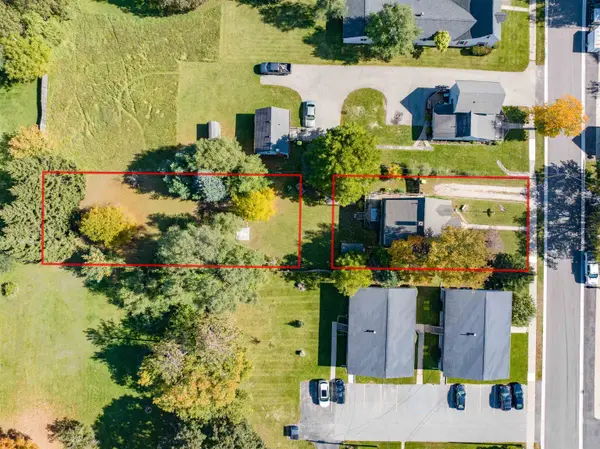 $170,000Active6 beds 2 baths1,883 sq. ft.
135 Carpenter, WestBranch, MI 48661
MLS# 77080074433Listed by: 31 REALTY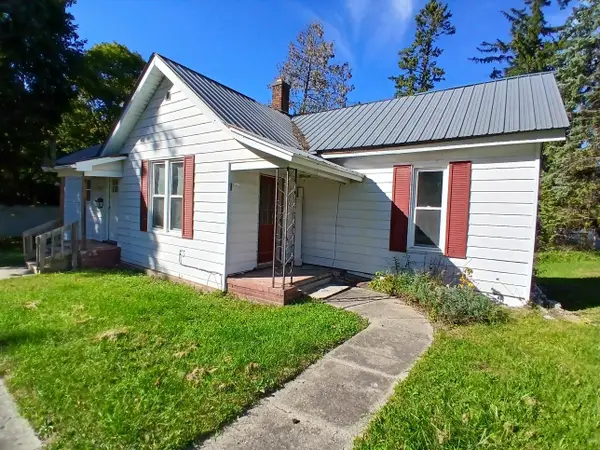 $69,000Active2 beds 1 baths884 sq. ft.
607 W Wright ST, WestBranch, MI 48661
MLS# 77080074209Listed by: MORRIS-RICHARDSON RE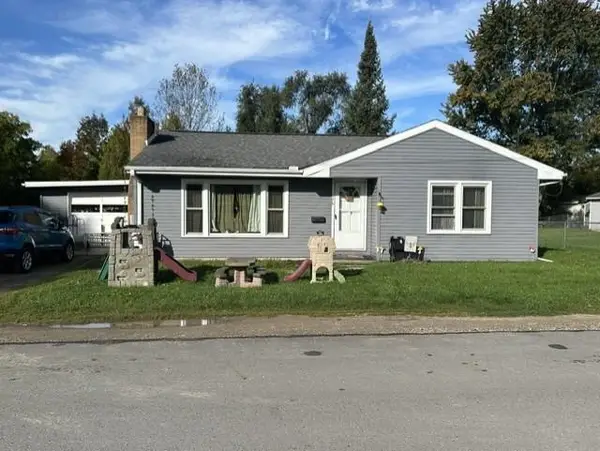 $129,900Active3 beds 1 baths1,109 sq. ft.
175 Alto, WestBranch, MI 48661
MLS# 77080074165Listed by: TAWAS SUNSHINE REALTY $34,900Pending4 beds 2 baths1,920 sq. ft.
243 N Burgess, WestBranch, MI 48661
MLS# 77080073680Listed by: 31 REALTY $335,000Pending4 beds 3 baths2,080 sq. ft.
112 Wright, WestBranch, MI 48661
MLS# 77080073640Listed by: 31 REALTY $188,900Pending3 beds 1 baths1,232 sq. ft.
326 S Livingston ST, WestBranch, MI 48661
MLS# 5050219064Listed by: COMPLETE REALTY LLC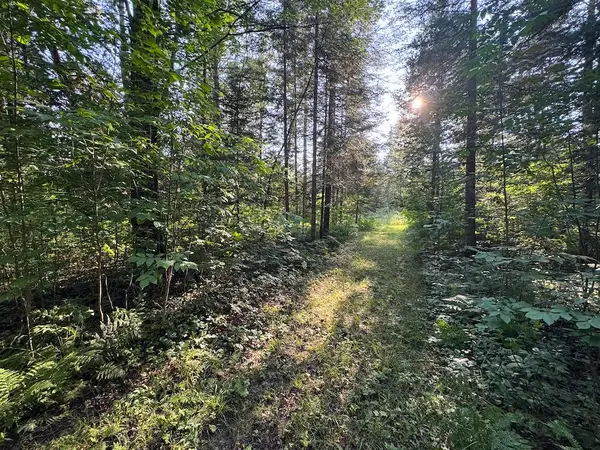 $79,900Pending15 Acres
Channel Lake Road, West Branch, MI 48661
MLS# 26042636Listed by: WHITETAIL PROPERTIES REAL ESTATE, LLC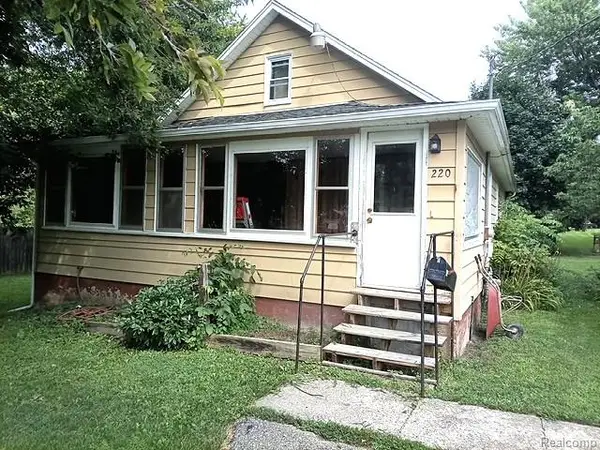 $68,000Pending3 beds 1 baths1,152 sq. ft.
220 S 7th Street, WestBranch, MI 48661
MLS# 20261063022Listed by: REAL ESTATE PROFESSIONAL SERVICES INC


Protect your home and budget from life's surprises with an Assurant Home Warranty, backed by a partner that supports you through every step of homeownership. Explore Plans.
© 2023 - 2026 ERA Franchise Systems LLC. All rights reserved. ERA Franchise Systems LLC fully supports the principles of the Fair Housing Act and the Equal Opportunity Act. ERA, ERA Real Estate powered, and their respective logos are registered service marks of ERA Franchise Systems LLC. Each office is independently owned and operated.