
326 S Livingston ST, West Branch, MI 48661
Local realty services provided by:ERA Prime Real Estate Group
326 S Livingston ST,Westbranch, MI 48661
$188,900
- 3 Beds
- 1 Baths
- 1,232 sq. ft.
- Single family
- Active
Listed by: angela k ridley
Office: complete realty llc.
MLS#:5050219064
Source:MI_REALCOMP
Price summary
- Price:$188,900
- Price per sq. ft.:$153.33
About this home
Demand city of West Branch! Backyard Gate to Irons Park! 3 bedrooms and full basement. Updates include Windows (2 years), Soft Close Kitchen Cabinets with Island & Vegetable Sink (5 years), Flooring (Months), Paint (Months), Bathroom (5 years), Water heater(4 months) and Furnace (5 years). Roof 2015. Windows assist to cool the home and easy open. Lot's of storage closets.
Contact an agent
Home facts
- Year built:1970
- Subdivision & Development:SUPRVRS OR PEOPLES ADD
- Listing ID #:5050219064
- Added:44 day(s) ago
- Updated:October 02, 2026 at 10:07 AM
Rooms and interior
- Bedrooms:3
- Total bathrooms:1
- Full bathrooms:1
- Rooms Total:6
- Basement Description:Block
- Living area:1,232 sq. ft.
Heating and cooling
- Cooling:Ceiling Fans
- Heating:Forced Air, Natural Gas
Structure and exterior
- Year built:1970
- Building area:1,232 sq. ft.
- Lot area:0.19 Acres
- Architectural Style:Contemporary, Ranch
- Construction Materials:Aluminum Siding
- Exterior Features:Deck
- Foundation Description:Basement, Block
- Levels:One
Utilities
- Water:Public
- Sewer:Public Sewer
Finances and disclosures
- Price:$188,900
- Price per sq. ft.:$153.33
- Tax amount:$2,275
Features and amenities
- Appliances:Dishwasher, Microwave, Oven, Range, Refrigerator

New listings near 326 S Livingston ST
- New
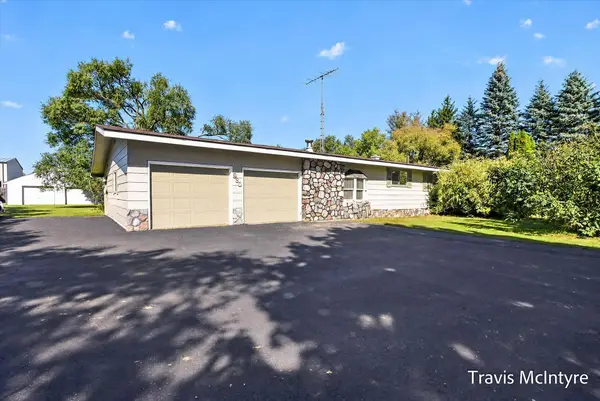 $229,900Active3 beds 2 baths2,910 sq. ft.
930 W M 55, West Branch, MI 48661
MLS# 26052191Listed by: BELLABAY REALTY (NORTH)  $39,900Active4 beds 2 baths1,920 sq. ft.
243 N Burgess, WestBranch, MI 48661
MLS# 77080073680Listed by: 31 REALTY $335,000Active4 beds 3 baths2,080 sq. ft.
112 Wright, WestBranch, MI 48661
MLS# 77080073640Listed by: 31 REALTY $190,000Active4 beds -- baths1,856 sq. ft.
260 N Burgess, WestBranch, MI 48661
MLS# 77080073281Listed by: MORRIS-RICHARDSON RE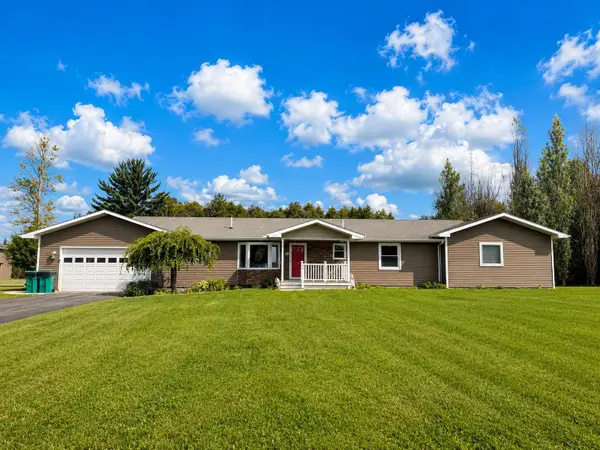 $455,000Active4 beds 3 baths3,710 sq. ft.
2976 Brindley Lane, West Branch, MI 48661
MLS# 201842604Listed by: ST. HELEN REALTY $275,000Active3 beds 2 baths2,400 sq. ft.
594 Tall Timber Trail, West Branch, MI 48661
MLS# 201842293Listed by: ST. HELEN REALTY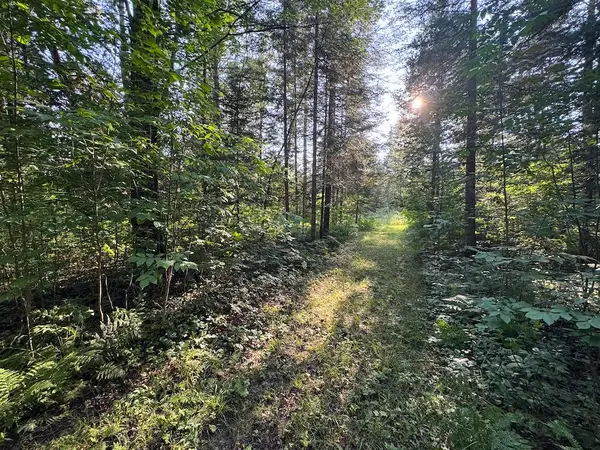 $79,900Pending15 Acres
Channel Lake Road, West Branch, MI 48661
MLS# 26042636Listed by: WHITETAIL PROPERTIES REAL ESTATE, LLC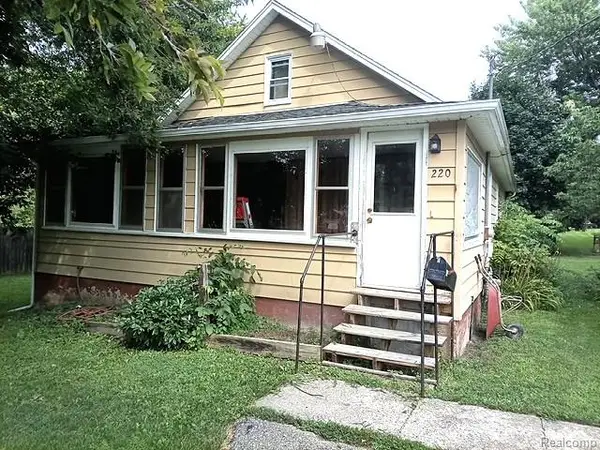 $68,000Active3 beds 1 baths1,152 sq. ft.
220 S 7th Street, WestBranch, MI 48661
MLS# 20261063022Listed by: REAL ESTATE PROFESSIONAL SERVICES INC $299,900Active3 beds 2 baths2,638 sq. ft.
4400 Grass Lake Road, West Branch, MI 48661
MLS# 201841304Listed by: KW NORTHERN MICHIGAN TEAM PARTNERS


Protect your home and budget from life's surprises with an Assurant Home Warranty, backed by a partner that supports you through every step of homeownership. Explore Plans.
© 2023 - 2026 ERA Franchise Systems LLC. All rights reserved. ERA Franchise Systems LLC fully supports the principles of the Fair Housing Act and the Equal Opportunity Act. ERA, ERA Real Estate powered, and their respective logos are registered service marks of ERA Franchise Systems LLC. Each office is independently owned and operated.