
594 Tall Timber Trail, West Branch, MI 48661
Local realty services provided by:ERA Greater North Properties
594 Tall Timber Trail,West Branch, MI 48661
$275,000
- 3 Beds
- 2 Baths
- 2,400 sq. ft.
- Single family
- Active
Listed by: lyndsey ball
Office: st. helen realty
MLS#:201842293
Source:MI_WWBR
Price summary
- Price:$275,000
- Price per sq. ft.:$114.58
About this home
With its recent price improvement, this home offers tremendous value for everything it has to offer! Situated on 1.7 acres, this 3-bedroom, 2-bath home offers a modern kitchen with stainless steel appliances and plenty of space to relax and entertain. As part of the Chain of Lakes Association, you'll enjoy access to two private lakes for swimming, fishing, kayaking, and boating. Picture crisp fall mornings sipping coffee on the spacious deck as the leaves change around you. At the end of the day, unwind in the primary bath's soaking tub or gather with friends in the basement bar area to catch the big game. Whether you're looking for a year-round home or your own Up North retreat, this property offers a lifestyle that's easy to fall in love with.
Contact an agent
Home facts
- Subdivision & Development:Chain of Lakes Estates
- Listing ID #:201842293
- Added:42 day(s) ago
- Updated:September 30, 2026 at 04:10 PM
Rooms and interior
- Bedrooms:3
- Total bathrooms:2
- Full bathrooms:2
- Basement Description:Full, Partially Finished
- Living area:2,400 sq. ft.
Heating and cooling
- Heating:Forced Air, Heating, Mini Split Heat/Cool, Propane
Structure and exterior
- Building area:2,400 sq. ft.
- Exterior Features:Deck
Finances and disclosures
- Price:$275,000
- Price per sq. ft.:$114.58
Parking
- Parking description:Garage Door Opener
- Garage:Yes
New listings near 594 Tall Timber Trail
 $334,900Active2 beds 2 baths1,383 sq. ft.
272 Windemere PL, WestBranch, MI 48661
MLS# 77080054855Listed by: MORRIS-RICHARDSON RE
 $329,900Active2 beds 2 baths1,383 sq. ft.
268 Windemere PL, WestBranch, MI 48661
MLS# 77080054856Listed by: MORRIS-RICHARDSON RE $39,900Active4 beds 2 baths1,920 sq. ft.
243 N Burgess, WestBranch, MI 48661
MLS# 77080073680Listed by: 31 REALTY $335,000Active4 beds 3 baths2,080 sq. ft.
112 Wright, WestBranch, MI 48661
MLS# 77080073640Listed by: 31 REALTY $190,000Active4 beds -- baths1,856 sq. ft.
260 N Burgess, WestBranch, MI 48661
MLS# 77080073281Listed by: MORRIS-RICHARDSON RE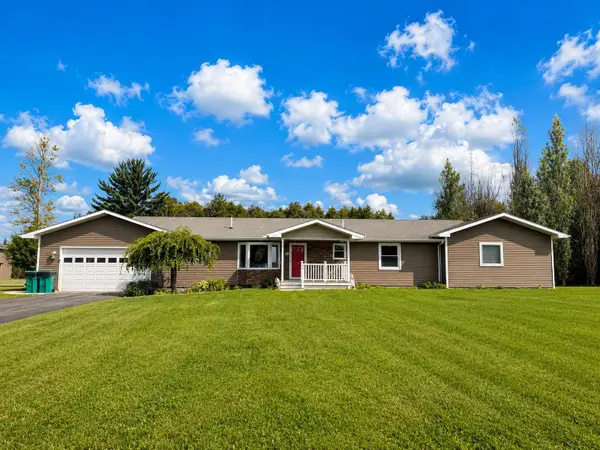 $455,000Active4 beds 3 baths3,710 sq. ft.
2976 Brindley Lane, West Branch, MI 48661
MLS# 201842604Listed by: ST. HELEN REALTY $188,900Active3 beds 1 baths1,232 sq. ft.
326 S Livingston ST, WestBranch, MI 48661
MLS# 5050219064Listed by: COMPLETE REALTY LLC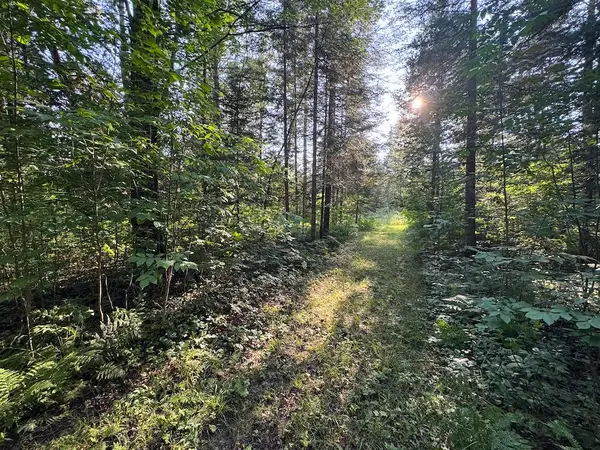 $79,900Pending15 Acres
Channel Lake Road, West Branch, MI 48661
MLS# 26042636Listed by: WHITETAIL PROPERTIES REAL ESTATE, LLC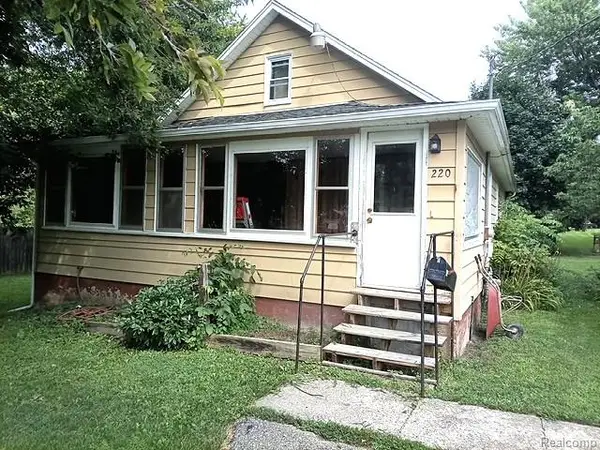 $68,000Active3 beds 1 baths1,152 sq. ft.
220 S 7th Street, WestBranch, MI 48661
MLS# 20261063022Listed by: REAL ESTATE PROFESSIONAL SERVICES INC


Protect your home and budget from life's surprises with an Assurant Home Warranty, backed by a partner that supports you through every step of homeownership. Explore Plans.
© 2023 - 2026 ERA Franchise Systems LLC. All rights reserved. ERA Franchise Systems LLC fully supports the principles of the Fair Housing Act and the Equal Opportunity Act. ERA, ERA Real Estate powered, and their respective logos are registered service marks of ERA Franchise Systems LLC. Each office is independently owned and operated.