
540 S Concetta CMN, West Monroe, MI 48161
Local realty services provided by:ERA Prime Real Estate Group
540 S Concetta CMN,Unknown, MI 48161
$149,900
- 2 Beds
- 1 Baths
- 952 sq. ft.
- Single family
- Pending
Listed by: michael rodich
Office: century 21 allstar real estate team, inc
MLS#:57050197133
Source:MI_REALCOMP
Price summary
- Price:$149,900
- Price per sq. ft.:$157.46
About this home
Two bedroom ranch home with attached garage, close to Shopping and Schools , near Parks , Deep lot that is fenced , all appliances stay . natural gas fire place in the living room , gazebo in the back yard, A tree branch went into the main bedroom roof , the roof is fixed, but not the drywall is not yet. looking into dry wall bids, more pictures to come in the next two days of the inside of the house.
Contact an agent
Home facts
- Year built:1965
- Subdivision & Development:BELESTRIE PLACE
- Listing ID #:57050197133
- Added:275 day(s) ago
- Updated:October 11, 2026 at 07:55 AM
Rooms and interior
- Bedrooms:2
- Total bathrooms:1
- Full bathrooms:1
- Rooms Total:2
- Kitchen Description:Eat-in Kitchen
- Living area:952 sq. ft.
Heating and cooling
- Cooling:Central Air
- Heating:Forced Air, Natural Gas
Structure and exterior
- Year built:1965
- Building area:952 sq. ft.
- Lot area:0.19 Acres
- Lot Features:Many Trees
- Architectural Style:Ranch
- Construction Materials:Vinyl Siding
- Foundation Description:Crawl Space, Slab
- Levels:One
Utilities
- Water:Public
- Sewer:Public Sewer
Finances and disclosures
- Price:$149,900
- Price per sq. ft.:$157.46
- Tax amount:$1,239
Features and amenities
- Appliances:Dishwasher, Microwave, Oven, Range, Refrigerator
Parking
- Parking description:Assigned 2 Spaces, Attached, Garage, On Street, One Car Garage, Paved
- Garage spaces:1

New listings near 540 S Concetta CMN
- New
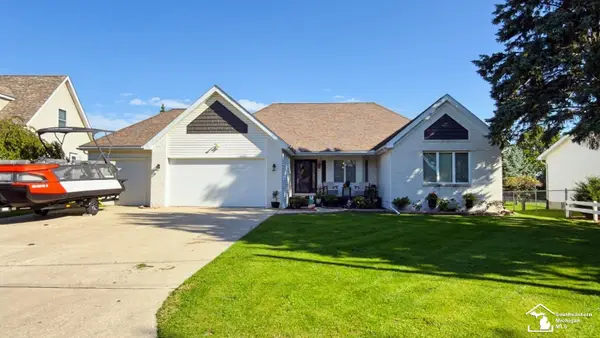 $359,900Active4 beds 4 baths3,712 sq. ft.
4900 Evergreen DR, Monroe, MI 48161
MLS# 57050224365Listed by: COLDWELL BANKER HAYNES R.E. IN MONROE - New
 $254,900Active3 beds 1 baths1,798 sq. ft.
524 Concetta DR, Monroe, MI 48161
MLS# 57050224128Listed by: COLDWELL BANKER HAYNES R.E. IN MONROE - New
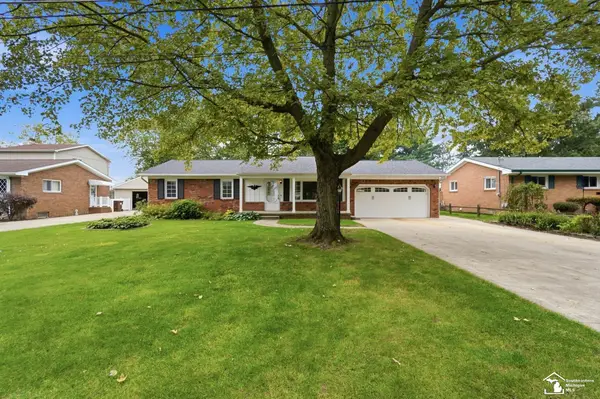 $289,000Active4 beds 2 baths2,000 sq. ft.
15592 Eastwood ST, Monroe, MI 48161
MLS# 57050223509Listed by: WIENS AND ROTH REAL ESTATE - LAMBERTVILLE  $289,900Active3 beds 2 baths1,339 sq. ft.
4960 Evergreen DR, Monroe, MI 48161
MLS# 57050223016Listed by: COLDWELL BANKER HAYNES R.E. IN MONROE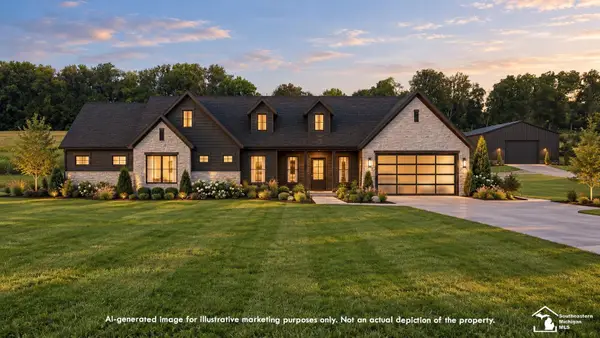 $699,000Active3.32 Acres
2726 S Custer Parcel A RD, Monroe, MI 48161
MLS# 57050221436Listed by: REAL ESTATE ONE MONROE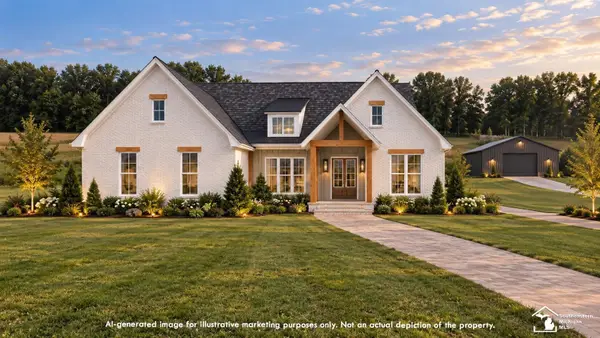 $899,000Active3.59 Acres
2742 S Custer Parcel B RD, Monroe, MI 48161
MLS# 57050221437Listed by: REAL ESTATE ONE MONROE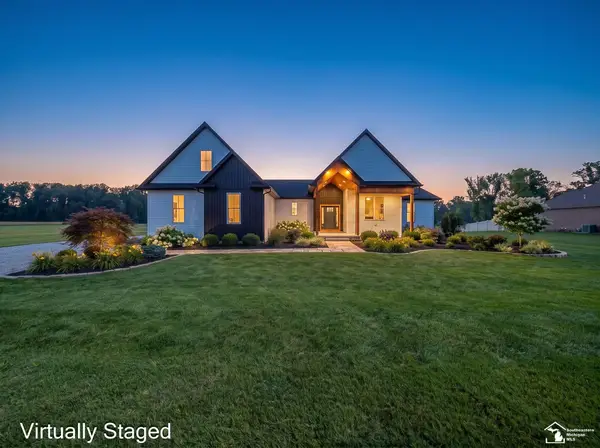 $799,900Active5 beds 4 baths2,942 sq. ft.
2706 S Custer RD, Monroe, MI 48161
MLS# 57050221372Listed by: REAL ESTATE ONE MONROE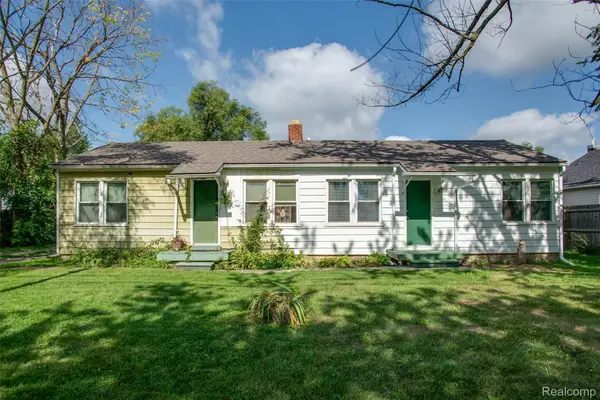 $259,900Active-- beds 3 baths9,999 sq. ft.
15597 Norway Street, Monroe, MI 48161
MLS# 20261069307Listed by: KW PROFESSIONALS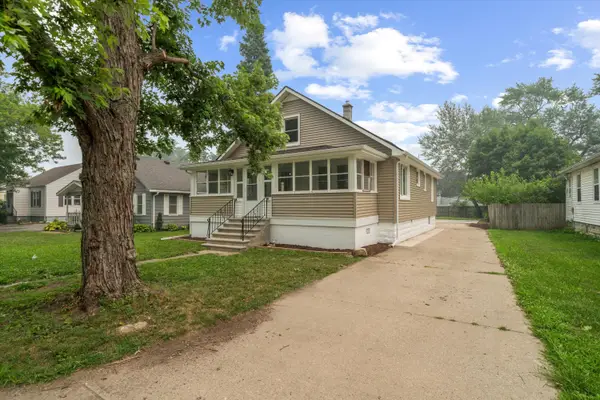 $240,000Active3 beds 1 baths1,373 sq. ft.
761 Westwood Drive, Monroe, MI 48161
MLS# 81026036960Listed by: RE/MAX CLASSIC $240,900Active3 beds 2 baths1,746 sq. ft.
4666 E Dunbar Rd RD, Monroe, MI 48161
MLS# 57050210137Listed by: MONROE REAL ESTATE - MONROE


Protect your home and budget from life's surprises with an Assurant Home Warranty, backed by a partner that supports you through every step of homeownership. Explore Plans.
© 2023 - 2026 ERA Franchise Systems LLC. All rights reserved. ERA Franchise Systems LLC fully supports the principles of the Fair Housing Act and the Equal Opportunity Act. ERA, ERA Real Estate powered, and their respective logos are registered service marks of ERA Franchise Systems LLC. Each office is independently owned and operated.