
29718 Julius Boulevard, Westland, MI 48186
Local realty services provided by:ERA Prime Real Estate Group
Listed by: cheryl j johnson
Office: coldwell banker professionals-birm
MLS#:20261063600
Source:MI_REALCOMP
Price summary
- Price:$218,000
- Price per sq. ft.:$212.48
About this home
The buyer was unable to secure financing to purchase this home and now this beautiful, move-in-ready, brick ranch home in the desirable Annapolis Park neighborhood is waiting for you! Thoughtfully maintained, this inviting home features spacious rooms and gorgeous natural wood floors throughout. The eat-in kitchen with stainless steel appliances, boasts new luxury vinyl plank flooring, while the adjoining dining area provides additional space for meals and gatherings. The full-length basement is perfect for entertaining, complete with a bar and full bathroom. Outside, enjoy a generous, fully fenced backyard and a 2.5-car garage equipped with a new high-powered door opener. With plenty of space inside and out, this charming home is ready for you to unpack and settle in! No wait time as the Westland city inspections have been completed and Certificate of Occupancy has been issued.
Contact an agent
Home facts
- Year built:1955
- Subdivision & Development:ANNAPOLIS PARK SUB 3
- Listing ID #:20261063600
- Added:54 day(s) ago
- Updated:October 05, 2026 at 10:03 AM
Rooms and interior
- Bedrooms:3
- Total bathrooms:2
- Full bathrooms:2
- Rooms Total:6
- Basement Description:Unfinished
- Living area:1,026 sq. ft.
Heating and cooling
- Heating:Forced Air, Natural Gas
Structure and exterior
- Year built:1955
- Building area:1,026 sq. ft.
- Lot area:0.13 Acres
- Architectural Style:Ranch
- Construction Materials:Brick
- Foundation Description:Basement, Poured
- Levels:One
Utilities
- Water:Water at Street
- Sewer:Public Sewer
Finances and disclosures
- Price:$218,000
- Price per sq. ft.:$212.48
- Tax amount:$2,138
Parking
- Parking description:Detached, Two and Half Car Garage
- Garage spaces:2.5

New listings near 29718 Julius Boulevard
- New
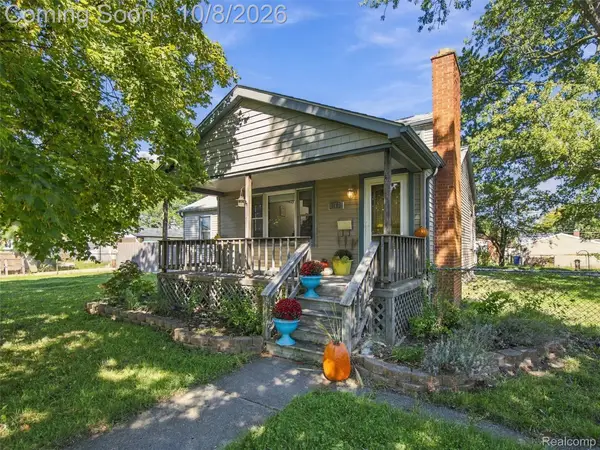 $265,000Active3 beds 2 baths1,614 sq. ft.
30850 Ann Arbor Trail, Westland, MI 48185
MLS# 20261079223Listed by: EXP REALTY BEST LIFE AND COMPANY - New
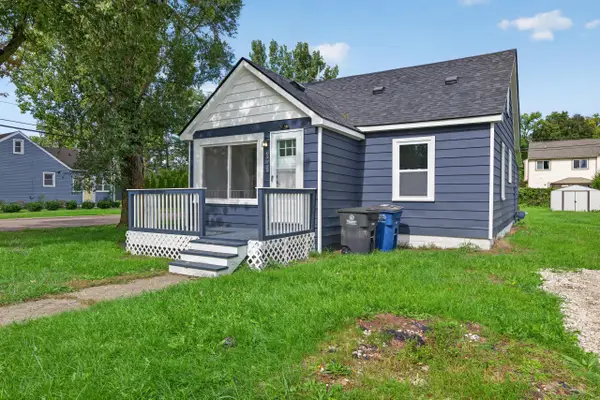 $198,000Active3 beds 1 baths1,040 sq. ft.
33550 Beechwood Street, Westland, MI 48185
MLS# 26052788Listed by: REAL ESTATE ONE INC - New
 $192,500Active-- beds 2 baths2,156 sq. ft.
32329 Kalamazoo Street, Westland, MI 48186
MLS# 20261080095Listed by: KEY REALTY - MONROE - New
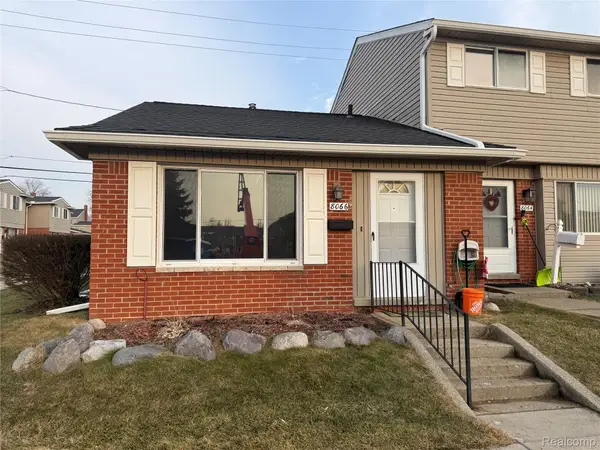 $110,000Active1 beds 1 baths598 sq. ft.
8066 Coventry Street, Westland, MI 48185
MLS# 20261080007Listed by: COMMUNITY CHOICE REALTY ASSOCIATES, LLC - New
 $194,900Active3 beds 1 baths1,170 sq. ft.
35632 Palmer Road, Westland, MI 48186
MLS# 20261078074Listed by: APEX REALTY CENTERS - New
 $229,000Active3 beds 1 baths1,283 sq. ft.
627 Darwin Street, Westland, MI 48186
MLS# 20261079756Listed by: CENTURY 21 CURRAN & OBERSKI - New
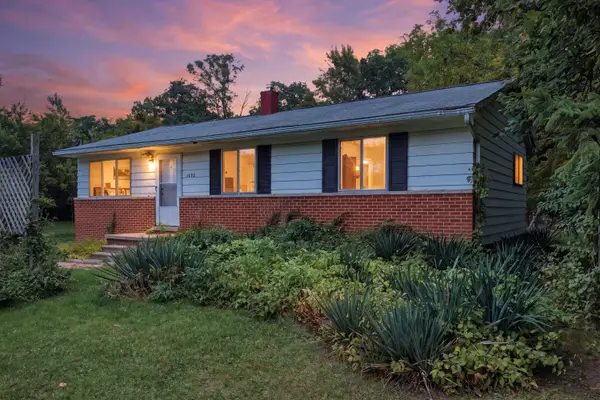 $180,000Active4 beds 3 baths1,017 sq. ft.
1692 N Hix Road, Westland, MI 48185
MLS# 26052454Listed by: KW ADVANTAGE  $209,900Pending3 beds 2 baths1,800 sq. ft.
30828 Fernwood Street, Westland, MI 48186
MLS# 20261079072Listed by: CENTURY 21 PROFESSIONALS LIVONIA- New
 $235,000Active3 beds 2 baths2,238 sq. ft.
35804 Fernwood Street, Westland, MI 48186
MLS# 20261079233Listed by: RE/MAX CORNERSTONE - New
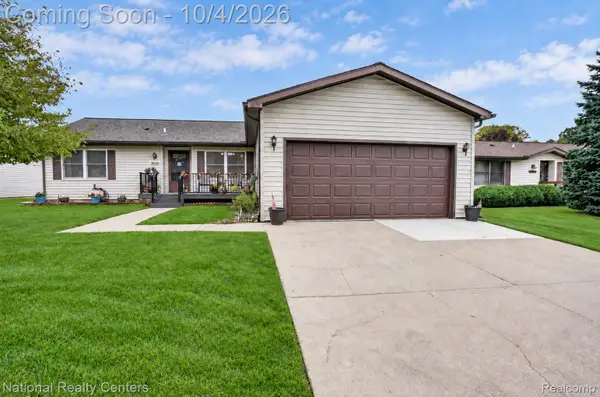 $260,000Active3 beds 2 baths1,456 sq. ft.
38549 Chestnut Lane #56, Westland, MI 48185
MLS# 20261079684Listed by: NATIONAL REALTY CENTERS, INC


Protect your home and budget from life's surprises with an Assurant Home Warranty, backed by a partner that supports you through every step of homeownership. Explore Plans.
© 2023 - 2026 ERA Franchise Systems LLC. All rights reserved. ERA Franchise Systems LLC fully supports the principles of the Fair Housing Act and the Equal Opportunity Act. ERA, ERA Real Estate powered, and their respective logos are registered service marks of ERA Franchise Systems LLC. Each office is independently owned and operated.