
32453 Hiveley Street, Westland, MI 48186
Local realty services provided by:ERA Prime Real Estate Group
32453 Hiveley Street,Westland, MI 48186
$289,000
- 4 Beds
- 2 Baths
- 2,089 sq. ft.
- Single family
- Active
Listed by: matthew talbot, lee a ehlers
Office: redefine real estate
MLS#:20261078857
Source:MI_REALCOMP
Price summary
- Price:$289,000
- Price per sq. ft.:$138.34
About this home
AMAZING doesn't begin to describe this fully renovated ranch with fully finished basement. Fresh, bright, and completely reworked for 2026, this Westland beauty brings the kind of updates buyers hope they will not have to tackle themselves. Hardwood floors and recessed lighting give the main level a clean, polished feel, while the remodeled kitchen goes all in with crisp white cabinetry, quartz countertops, subway tile backsplash, black hardware, stainless appliances, and enough storage to make countertop clutter optional. Sliding doors lead straight to the deck, making the backyard an easy extension of the kitchen when dinner moves outside. Three bedrooms continue the hardwood flooring, while the main bath might steal more attention than expected with a double vanity, modern black fixtures, tiled flooring, and a subway tiled tub surround. Then there is the basement, because apparently the main floor was not enough. Nearly 1,000 additional finished square feet adds a huge open recreation space, flex room, second full bath with tiled shower, and laundry area. Movie room, workout space, game-day headquarters, home office, hobby zone...you have room to change your mind. Outside, a fenced backyard, large deck, and detached 2-car garage round out the package. Schedule your showing today!...
Contact an agent
Home facts
- Year built:1962
- Subdivision & Development:BIRCH HILL GOLF SUB
- Listing ID #:20261078857
- Added:2 day(s) ago
- Updated:October 10, 2026 at 10:00 AM
Rooms and interior
- Bedrooms:4
- Total bathrooms:2
- Full bathrooms:2
- Rooms Total:8
- Basement Description:Finished
- Living area:2,089 sq. ft.
Heating and cooling
- Cooling:Ceiling Fans, Central Air
- Heating:Forced Air, Natural Gas
Structure and exterior
- Year built:1962
- Building area:2,089 sq. ft.
- Lot area:0.14 Acres
- Architectural Style:Ranch
- Construction Materials:Brick, Stone
- Exterior Features:Deck
- Foundation Description:Basement, Poured
- Levels:One
Utilities
- Water:Public
- Sewer:Public Sewer
Finances and disclosures
- Price:$289,000
- Price per sq. ft.:$138.34
- Tax amount:$3,059
Features and amenities
- Appliances:Dishwasher, Dryer, Free Standing Gas Range, Free Standing Refrigerator, Microwave, Range Hood, Stainless Steel Appliances, Washer
Parking
- Parking description:Detached, Two Car Garage
- Garage spaces:2

New listings near 32453 Hiveley Street
- New
 $299,900Active3 beds 2 baths1,597 sq. ft.
2050 E Williams CIR, Westland, MI 48186
MLS# 57050224433Listed by: BLACKTREE REALTY - New
 $229,900Active3 beds 2 baths1,800 sq. ft.
34116 Kennedy ST, Westland, MI 48185
MLS# 20261081950Listed by: BROOKSTONE, REALTORS LLC - New
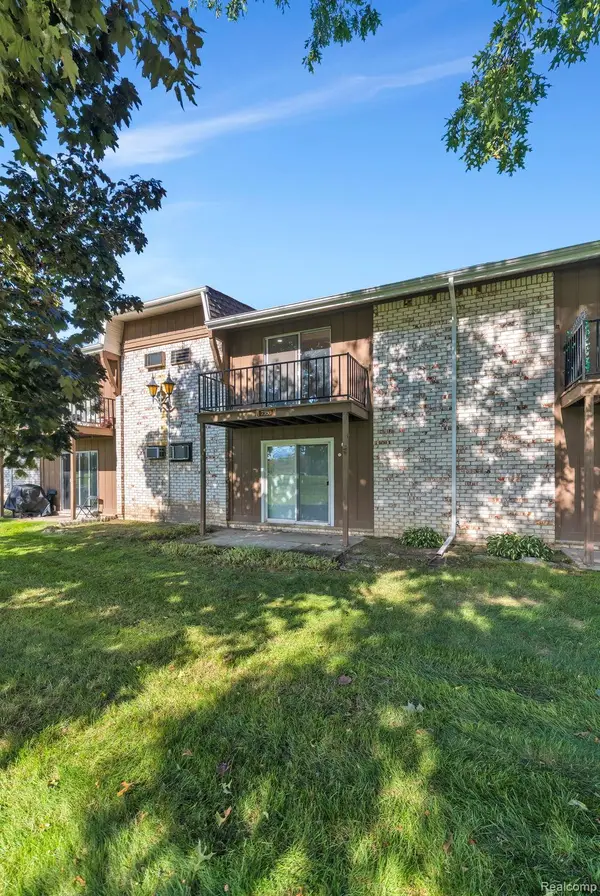 $134,900Active2 beds 2 baths1,039 sq. ft.
7350 Woodview Street, Westland, MI 48185
MLS# 20261081137Listed by: RE/MAX LEADING EDGE - New
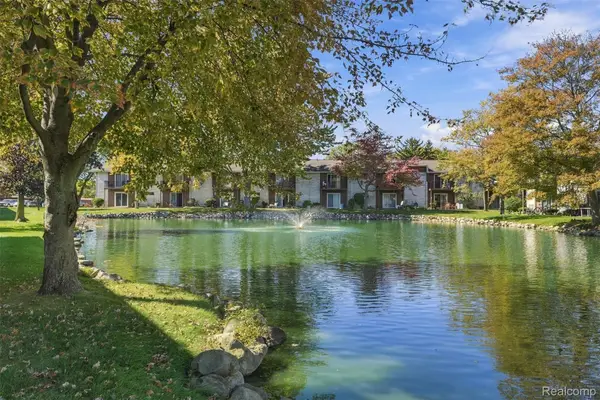 $119,000Active2 beds 2 baths1,037 sq. ft.
7375 Woodview ST # 1, Westland, MI 48185
MLS# 20261081837Listed by: EXP REALTY MAIN - New
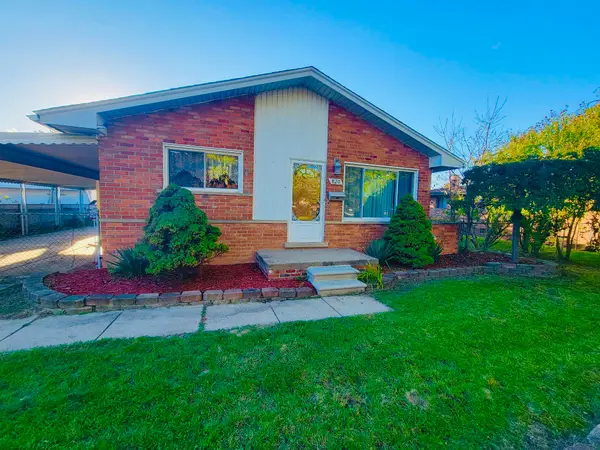 $179,900Active3 beds 2 baths999 sq. ft.
820 S Venoy Road, Westland, MI 48186
MLS# 26053808Listed by: EMPIRE REALTY FAWAZ & ARZOUNI - Open Sun, 1 to 3pmNew
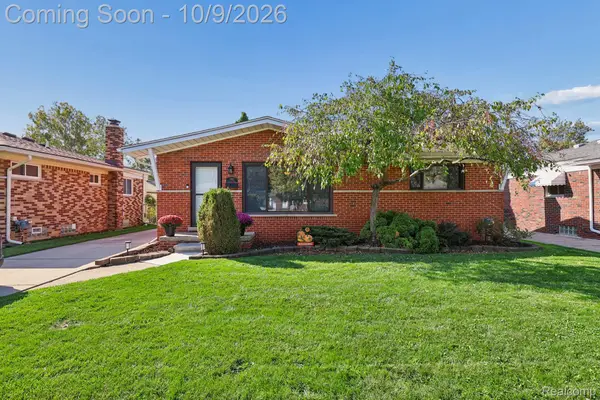 $265,000Active3 beds 2 baths2,063 sq. ft.
8167 August Avenue, Westland, MI 48185
MLS# 20261080560Listed by: RE/MAX DREAM PROPERTIES - Open Sat, 2 to 4pmNew
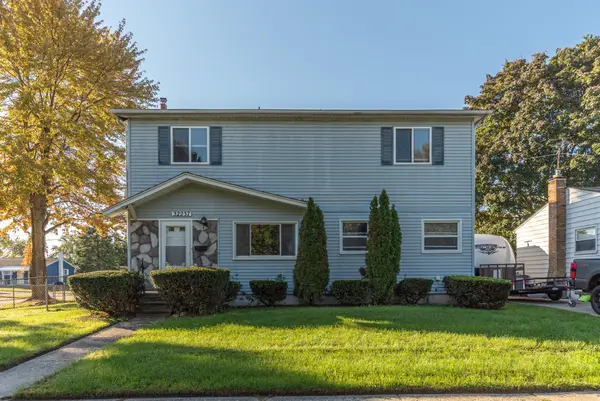 $309,900Active4 beds 3 baths1,764 sq. ft.
32237 Parkwood Street, Westland, MI 48186
MLS# 26053556Listed by: KELLER WILLIAMS ANN ARBOR MRKT - New
 $194,500Active3 beds 1 baths1,075 sq. ft.
356 S Christine Street S, Westland, MI 48186
MLS# 20261081200Listed by: REMERICA HOMETOWN III - Open Sat, 11am to 1pmNew
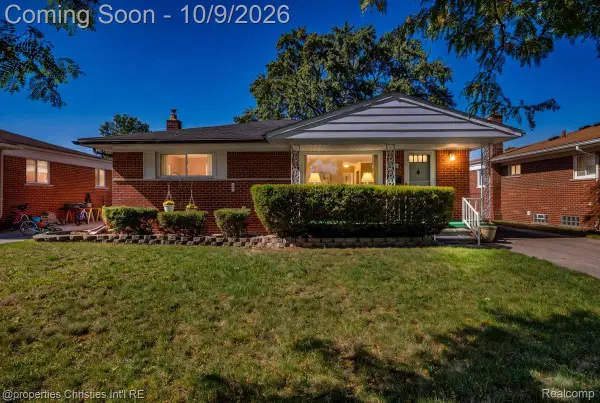 $249,900Active3 beds 2 baths1,811 sq. ft.
8241 N Henry Ruff Road, Westland, MI 48185
MLS# 20261080474Listed by: @PROPERTIES CHRISTIE'S INT'L R.E. BIRMINGHAM


Protect your home and budget from life's surprises with an Assurant Home Warranty, backed by a partner that supports you through every step of homeownership. Explore Plans.
© 2023 - 2026 ERA Franchise Systems LLC. All rights reserved. ERA Franchise Systems LLC fully supports the principles of the Fair Housing Act and the Equal Opportunity Act. ERA, ERA Real Estate powered, and their respective logos are registered service marks of ERA Franchise Systems LLC. Each office is independently owned and operated.