
7350 Woodview Street, Westland, MI 48185
Local realty services provided by:ERA Prime Real Estate Group
7350 Woodview Street,Westland, MI 48185
$134,900
- 2 Beds
- 2 Baths
- 1,039 sq. ft.
- Single family
- Active
Listed by: elrashid zomrawy
Office: re/max leading edge
MLS#:20261081137
Source:MI_REALCOMP
Price summary
- Price:$134,900
- Price per sq. ft.:$129.84
- Monthly HOA dues:$483
About this home
Spectacular, recently remodeled second-floor condo offering approximately 1,037 sq. ft. of stylish living! Features 2 spacious bedrooms and 2 full bathrooms, including a private en-suite in the primary bedroom. Freshly painted throughout with new vinyl plank flooring, new carpet, recessed living room lighting, and a cozy fireplace. Enjoy abundant natural light and a private balcony. Updated kitchen with brand-new refrigerator, stove, microwave, and dishwasher. Shared laundry room with washer and dryer included in the building. Additional features include a covered one-car carport and access to a community swimming pool and tennis court. Conveniently located near Warren Road, I-275, shopping, and dining. Located in the Livonia Public Schools district, known for its strong educational programs. A wonderful opportunity for comfortable, move-in-ready condo living!
Contact an agent
Home facts
- Year built:1970
- Subdivision & Development:WAYNE COUNTY CONDO SUB PLAN 103
- Listing ID #:20261081137
- Added:1 day(s) ago
- Updated:October 10, 2026 at 10:00 AM
Rooms and interior
- Bedrooms:2
- Total bathrooms:2
- Full bathrooms:2
- Rooms Total:5
- Living area:1,039 sq. ft.
Heating and cooling
- Heating:Baseboard, Electric
Structure and exterior
- Year built:1970
- Building area:1,039 sq. ft.
- Construction Materials:Brick
- Exterior Features:Balcony, Tennis Courts
- Foundation Description:Slab
- Levels:One Story Up
Utilities
- Water:Public
- Sewer:Public Sewer
Finances and disclosures
- Price:$134,900
- Price per sq. ft.:$129.84
- Tax amount:$2,394
Parking
- Parking description:Assigned 1 Space, Carport, No Garage

New listings near 7350 Woodview Street
- New
 $299,900Active3 beds 2 baths1,597 sq. ft.
2050 E Williams CIR, Westland, MI 48186
MLS# 57050224433Listed by: BLACKTREE REALTY - New
 $229,900Active3 beds 2 baths1,800 sq. ft.
34116 Kennedy ST, Westland, MI 48185
MLS# 20261081950Listed by: BROOKSTONE, REALTORS LLC - New
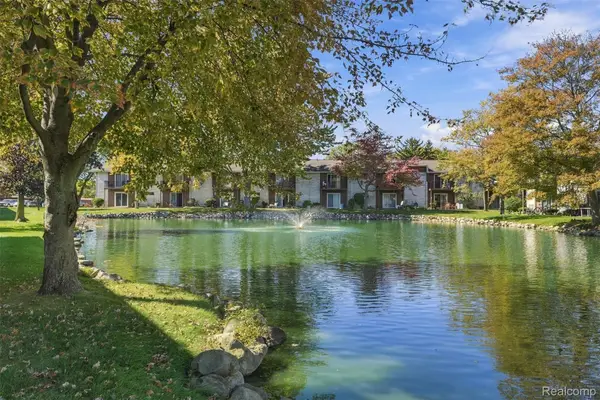 $119,000Active2 beds 2 baths1,037 sq. ft.
7375 Woodview ST # 1, Westland, MI 48185
MLS# 20261081837Listed by: EXP REALTY MAIN - New
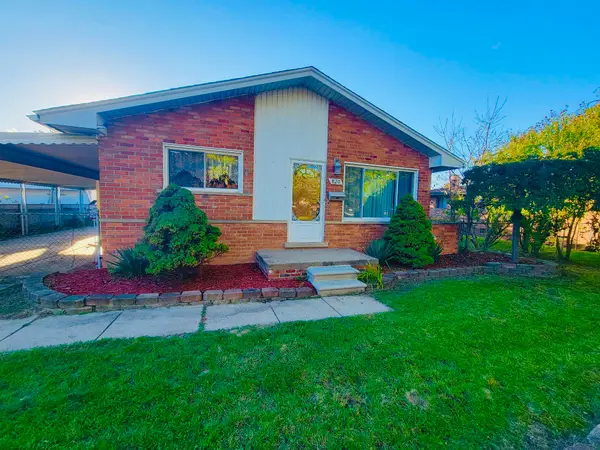 $179,900Active3 beds 2 baths999 sq. ft.
820 S Venoy Road, Westland, MI 48186
MLS# 26053808Listed by: EMPIRE REALTY FAWAZ & ARZOUNI - Open Sun, 1 to 3pmNew
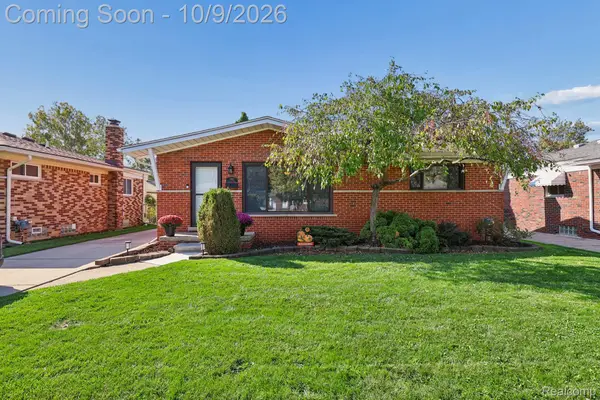 $265,000Active3 beds 2 baths2,063 sq. ft.
8167 August Avenue, Westland, MI 48185
MLS# 20261080560Listed by: RE/MAX DREAM PROPERTIES - Open Sat, 2 to 4pmNew
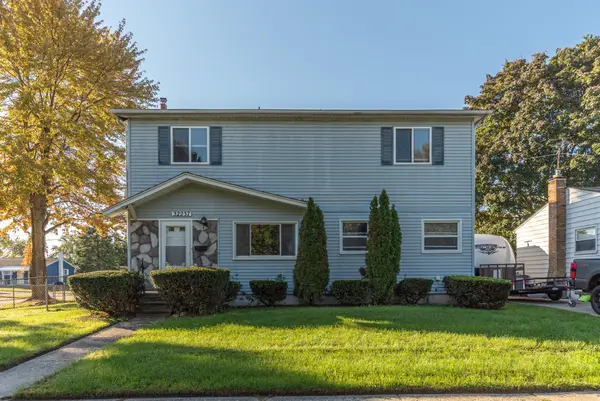 $309,900Active4 beds 3 baths1,764 sq. ft.
32237 Parkwood Street, Westland, MI 48186
MLS# 26053556Listed by: KELLER WILLIAMS ANN ARBOR MRKT - New
 $194,500Active3 beds 1 baths1,075 sq. ft.
356 S Christine Street S, Westland, MI 48186
MLS# 20261081200Listed by: REMERICA HOMETOWN III - New
 $289,000Active4 beds 2 baths2,089 sq. ft.
32453 Hiveley Street, Westland, MI 48186
MLS# 20261078857Listed by: REDEFINE REAL ESTATE - Open Sat, 11am to 1pmNew
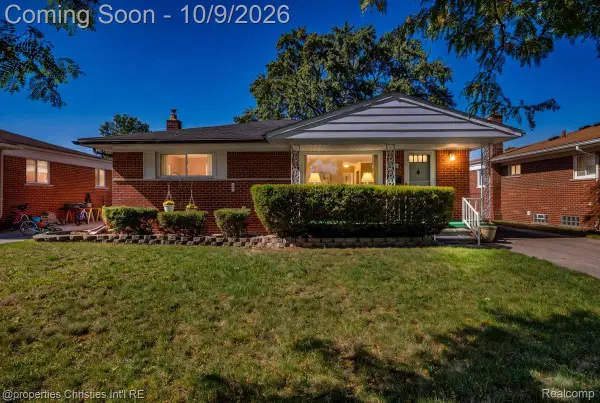 $249,900Active3 beds 2 baths1,811 sq. ft.
8241 N Henry Ruff Road, Westland, MI 48185
MLS# 20261080474Listed by: @PROPERTIES CHRISTIE'S INT'L R.E. BIRMINGHAM


Protect your home and budget from life's surprises with an Assurant Home Warranty, backed by a partner that supports you through every step of homeownership. Explore Plans.
© 2023 - 2026 ERA Franchise Systems LLC. All rights reserved. ERA Franchise Systems LLC fully supports the principles of the Fair Housing Act and the Equal Opportunity Act. ERA, ERA Real Estate powered, and their respective logos are registered service marks of ERA Franchise Systems LLC. Each office is independently owned and operated.