
356 S Christine Street S, Westland, MI 48186
Local realty services provided by:ERA Prime Real Estate Group
356 S Christine Street S,Westland, MI 48186
$194,500
- 3 Beds
- 1 Baths
- 1,075 sq. ft.
- Single family
- Active
Listed by: erica higham
Office: remerica hometown iii
MLS#:20261081200
Source:MI_REALCOMP
Price summary
- Price:$194,500
- Price per sq. ft.:$180.93
About this home
Are you looking for a perfect quaint home? Welcome to 356 Christine St. You will be pleasantly welcomed by the charming curb appeal of this adorable brick ranch. It has a circle drive, nice landscaping, and a covered porch to enjoy. Don't worry about parking space when hosting; this home has plenty of it with the circle drive, with extension leading to a 2- car garage. The backyard is spacious and will be eventually overlooking a pond due to the up-scale homes being built (potentially increasing your value). As you enter, you will be greeted by an inviting large living room with plenty of natural light from the beautiful picture window. The dining room is open with a natural brick half- wall that would make a great sitting bar. There is a doorwall off the dining room leading to the backyard and garage, and a side door off the kitchen for convenience and functionality. This is the perfect home to envision and transition into your own. It has an open floor plan, good bones, unique features, and touches to work from. All appliances stay, C of O is complete, and a new furnace was just put in this September. Do not forget the terrific location with shopping, restaurants, and major highways just minutes away. Come discover the potential! Don't miss this great opportunity....
Contact an agent
Home facts
- Year built:1958
- Subdivision & Development:WILDWOOD ACRES SUB
- Listing ID #:20261081200
- Added:2 day(s) ago
- Updated:October 10, 2026 at 10:00 AM
Rooms and interior
- Bedrooms:3
- Total bathrooms:1
- Full bathrooms:1
- Rooms Total:6
- Living area:1,075 sq. ft.
Heating and cooling
- Cooling:Ceiling Fans, Central Air
- Heating:Forced Air, Natural Gas
Structure and exterior
- Roof:Asphalt
- Year built:1958
- Building area:1,075 sq. ft.
- Lot area:0.14 Acres
- Lot Features:Level
- Architectural Style:Ranch
- Construction Materials:Aluminum Siding, Brick
- Exterior Features:Awnings, Covered, Lighting, Porch
- Foundation Description:Slab
- Levels:One
Utilities
- Water:Public
- Sewer:Public Sewer
Finances and disclosures
- Price:$194,500
- Price per sq. ft.:$180.93
- Tax amount:$2,506
Features and amenities
- Appliances:Dryer, Electric Cooktop, Free Standing Refrigerator, Washer
Parking
- Parking description:Detached, Driveway, Electricity In Garage, Garage Door Opener, Two Car Garage
- Garage spaces:2

New listings near 356 S Christine Street S
- New
 $299,900Active3 beds 2 baths1,597 sq. ft.
2050 E Williams CIR, Westland, MI 48186
MLS# 57050224433Listed by: BLACKTREE REALTY - New
 $229,900Active3 beds 2 baths1,800 sq. ft.
34116 Kennedy ST, Westland, MI 48185
MLS# 20261081950Listed by: BROOKSTONE, REALTORS LLC - New
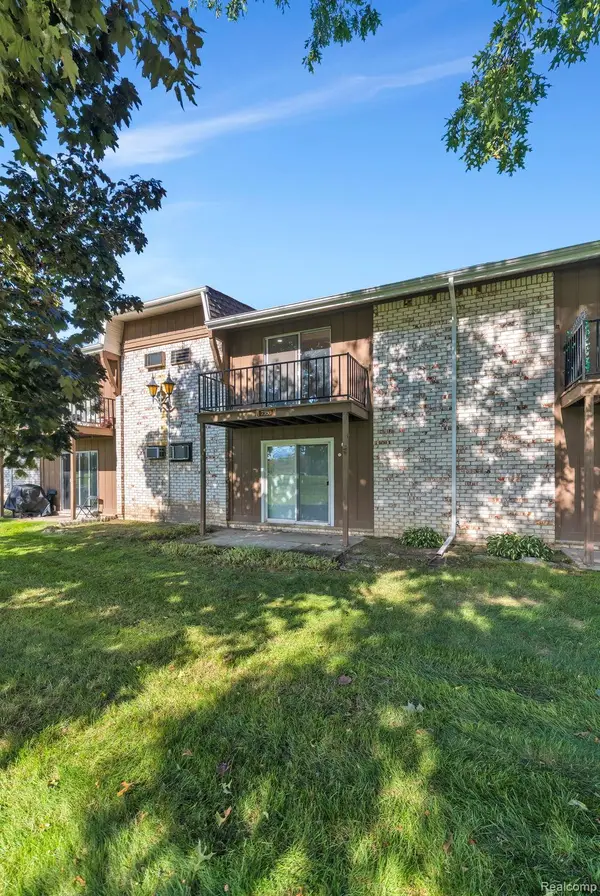 $134,900Active2 beds 2 baths1,039 sq. ft.
7350 Woodview Street, Westland, MI 48185
MLS# 20261081137Listed by: RE/MAX LEADING EDGE - New
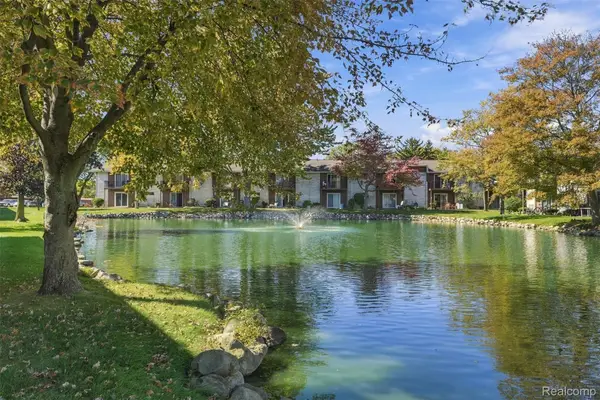 $119,000Active2 beds 2 baths1,037 sq. ft.
7375 Woodview ST # 1, Westland, MI 48185
MLS# 20261081837Listed by: EXP REALTY MAIN - New
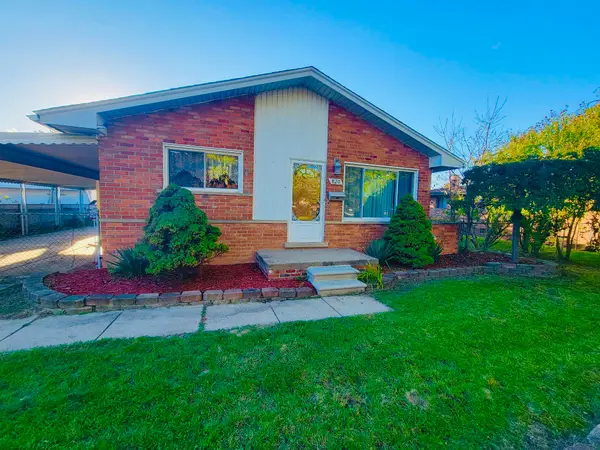 $179,900Active3 beds 2 baths999 sq. ft.
820 S Venoy Road, Westland, MI 48186
MLS# 26053808Listed by: EMPIRE REALTY FAWAZ & ARZOUNI - Open Sun, 1 to 3pmNew
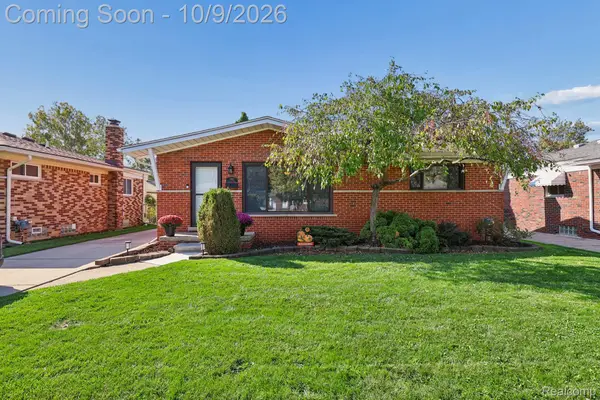 $265,000Active3 beds 2 baths2,063 sq. ft.
8167 August Avenue, Westland, MI 48185
MLS# 20261080560Listed by: RE/MAX DREAM PROPERTIES - Open Sat, 2 to 4pmNew
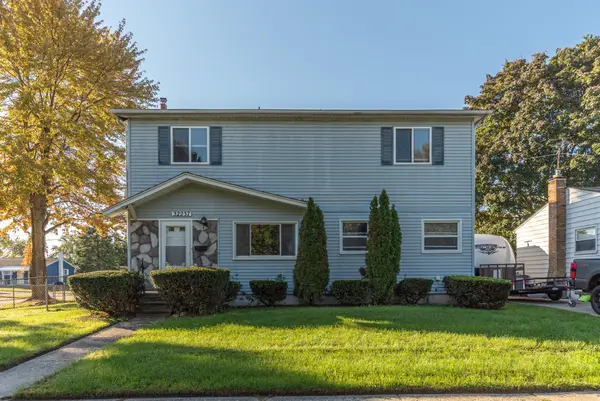 $309,900Active4 beds 3 baths1,764 sq. ft.
32237 Parkwood Street, Westland, MI 48186
MLS# 26053556Listed by: KELLER WILLIAMS ANN ARBOR MRKT - New
 $289,000Active4 beds 2 baths2,089 sq. ft.
32453 Hiveley Street, Westland, MI 48186
MLS# 20261078857Listed by: REDEFINE REAL ESTATE - Open Sat, 11am to 1pmNew
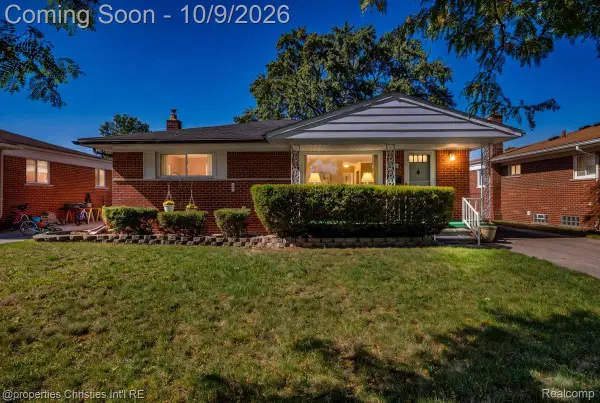 $249,900Active3 beds 2 baths1,811 sq. ft.
8241 N Henry Ruff Road, Westland, MI 48185
MLS# 20261080474Listed by: @PROPERTIES CHRISTIE'S INT'L R.E. BIRMINGHAM


Protect your home and budget from life's surprises with an Assurant Home Warranty, backed by a partner that supports you through every step of homeownership. Explore Plans.
© 2023 - 2026 ERA Franchise Systems LLC. All rights reserved. ERA Franchise Systems LLC fully supports the principles of the Fair Housing Act and the Equal Opportunity Act. ERA, ERA Real Estate powered, and their respective logos are registered service marks of ERA Franchise Systems LLC. Each office is independently owned and operated.