
33608 Arrowhead Street, Westland, MI 48185
Local realty services provided by:ERA Prime Real Estate Group
33608 Arrowhead Street,Westland, MI 48185
$274,900
- 3 Beds
- 3 Baths
- 2,378 sq. ft.
- Single family
- Active
Listed by: jacqueline l perrydore
Office: apex realty centers
MLS#:20261079177
Source:MI_REALCOMP
Price summary
- Price:$274,900
- Price per sq. ft.:$115.6
About this home
What is not to love? This 3/4 bedroom ranch on a corner lot in Tonquish has updates upon updates. Beautiful with neutral tones makes moving in a breeze. The dining room could be converted back into the 4th bedroom. Spacious room sizes with a primary lav as well as a full bath on the main floor. The open floor plan with a large kitchen including stainless steel appliances is excellent for entertaining. Fully finished basement with another lav is perfect for kid zone or he/she cave, wash and dry stay as well. The windows, kit, baths, furn, hwt, repainted, and basement carpet all replaced in 2018. Newer flooring throughout (2020), as well as gutters (2019). There is also a new garage door on the attached garage with opener. All surrounded by a privacy fence (2019).
Contact an agent
Home facts
- Year built:1957
- Subdivision & Development:TONQUISH-VILLAGE SUB
- Listing ID #:20261079177
- Added:11 day(s) ago
- Updated:October 13, 2026 at 10:02 AM
Rooms and interior
- Bedrooms:3
- Total bathrooms:3
- Full bathrooms:1
- Half bathrooms:2
- Rooms Total:8
- Basement Description:Finished
- Living area:2,378 sq. ft.
Heating and cooling
- Cooling:Ceiling Fans, Central Air
- Heating:Forced Air, Natural Gas
Structure and exterior
- Roof:Asphalt
- Year built:1957
- Building area:2,378 sq. ft.
- Lot area:0.17 Acres
- Architectural Style:Ranch
- Construction Materials:Brick
- Exterior Features:Lighting, Patio, Porch
- Foundation Description:Basement, Poured
- Levels:One
Utilities
- Water:Public
- Sewer:Public Sewer
Finances and disclosures
- Price:$274,900
- Price per sq. ft.:$115.6
- Tax amount:$3,421
Features and amenities
- Appliances:Dishwasher, Disposal, Dryer, Free Standing Gas Range, Free Standing Refrigerator, Microwave, Washer
- Laundry features:Laundry Room, Washer Hookup
Parking
- Parking description:Attached, Direct Access, Electricity In Garage, Garage Door Opener, Garage Faces Front, One Car Garage
- Garage spaces:1

New listings near 33608 Arrowhead Street
- Coming SoonOpen Thu, 5 to 7pm
 $385,000Coming Soon4 beds 3 baths1,969 sq. ft.
32125 Meridian Drive, Westland, MI 48185
MLS# 26055206Listed by: REMERICA UNITED REALTY - New
 $69,900Active0.35 Acres
2204 N Carlson Street, Westland, MI 48185
MLS# 26054747Listed by: CENTURY 21 AFFILIATED - New
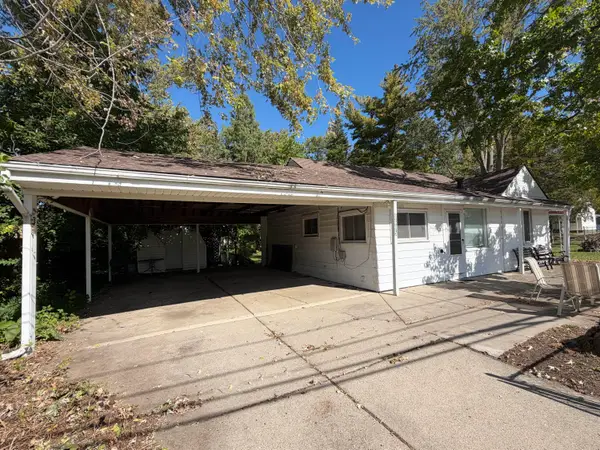 $180,000Active2 beds 1 baths832 sq. ft.
8605 Hugh Street, Westland, MI 48185
MLS# 201843307Listed by: REAL BROKER, LLC - New
 $279,900Active3 beds 2 baths1,339 sq. ft.
33223 Lynx ST, Westland, MI 48185
MLS# 20261082943Listed by: CENTURY 21 CURRAN & OBERSKI - New
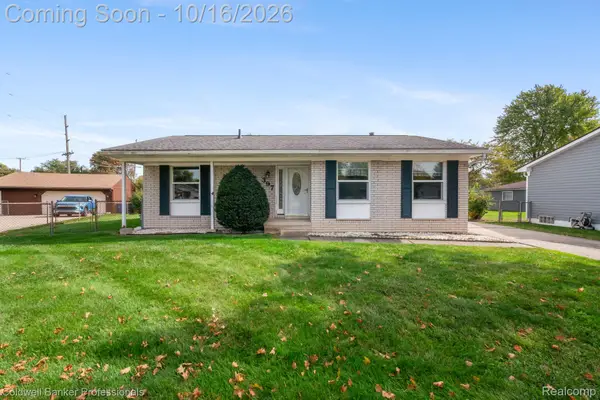 $266,000Active3 beds 2 baths1,673 sq. ft.
397 Barchester ST, Westland, MI 48186
MLS# 20261082277Listed by: COLDWELL BANKER PROFESSIONALS-NORTHVILLE - New
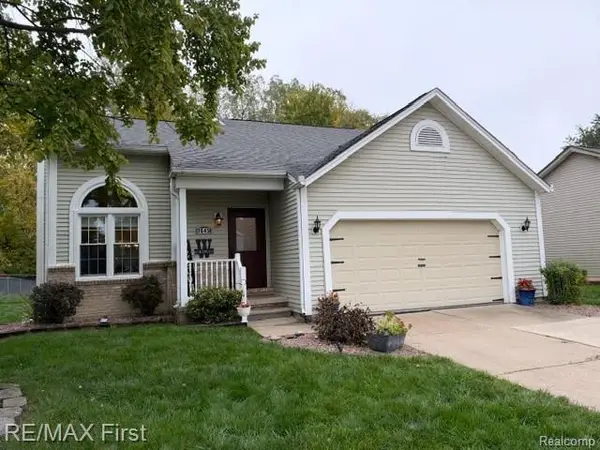 $329,900Active3 beds 2 baths2,206 sq. ft.
1645 Sarah LN, Westland, MI 48186
MLS# 20261082709Listed by: RE/MAX FIRST - New
 $151,700Active2 beds 1 baths834 sq. ft.
2637 Cascade CT, Westland, MI 48186
MLS# 20261082530Listed by: GOT KEY'D REALTY - New
 $319,900Active3 beds 3 baths1,603 sq. ft.
6541 Pembrook DR, Westland, MI 48185
MLS# 20261075816Listed by: BAKER & ASSOC REALTORS - New
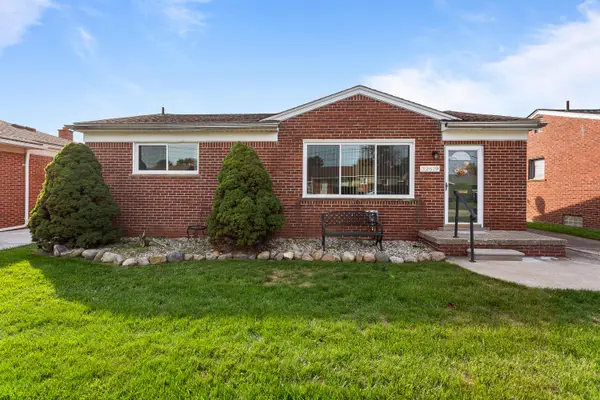 $265,000Active3 beds 2 baths1,582 sq. ft.
32619 Anita Drive, Westland, MI 48185
MLS# 26054249Listed by: RE/MAX CLASSIC - New
 $249,900Active3 beds 2 baths1,991 sq. ft.
324 Van Sull Street, Westland, MI 48185
MLS# 20261080454Listed by: RE/MAX FIRST


Protect your home and budget from life's surprises with an Assurant Home Warranty, backed by a partner that supports you through every step of homeownership. Explore Plans.
© 2023 - 2026 ERA Franchise Systems LLC. All rights reserved. ERA Franchise Systems LLC fully supports the principles of the Fair Housing Act and the Equal Opportunity Act. ERA, ERA Real Estate powered, and their respective logos are registered service marks of ERA Franchise Systems LLC. Each office is independently owned and operated.