
34239 Frances Street, Westland, MI 48185
Local realty services provided by:ERA Prime Real Estate Group
34239 Frances Street,Westland, MI 48185
$245,000
- 3 Beds
- 2 Baths
- 1,950 sq. ft.
- Single family
- Pending
Listed by: diane adamick
Office: national realty centers, inc
MLS#:20261062539
Source:MI_REALCOMP
Price summary
- Price:$245,000
- Price per sq. ft.:$125.64
About this home
Welcome Home! Step inside this lovingly maintained home and immediately appreciate the warmth, comfort, and inviting atmosphere it offers. Beautiful hardwood floors extend throughout the living area, hallway, and bedrooms, while the spacious rooms provide plenty of room to live, relax, and gather.
The thoughtfully designed floor plan creates an easy, natural flow from the living room into the dining area and seamlessly into the kitchen—perfect for everyday living and effortless entertaining.
But the star of the show is the beautifully finished basement! Designed with versatility in mind, this expansive space offers endless possibilities. Whether you're hosting friends and family, creating a fun playroom, working from home in the office area, or simply enjoying additional living space, there's room for it all. A convenient bathroom adds even more functionality, making this a space you'll enjoy and appreciate for years to come.
Step outside and discover your own private, peaceful retreat. The quiet backyard creates a calming setting to enjoy the outdoors, while the spacious concrete deck provides the perfect spot to make lasting memories. Picture yourself starting the morning with a cup of coffee as you take in the tranquility of the backyard, or unwinding in the evening with a glass of wine after a long day. There's plenty of room for summer BBQs, yard games, entertaining guests, or simply letting the kids enjoy the outdoors.
Conveniently located near freeways, shopping, restaurants, and schools, this home offers both comfort and everyday convenience.
This is a home you'll want to experience in person! Schedule your private tour today and come see all it has to offer....
Contact an agent
Home facts
- Year built:1960
- Subdivision & Development:BILTMORE MANOR SUB
- Listing ID #:20261062539
- Added:22 day(s) ago
- Updated:October 02, 2026 at 09:09 AM
Rooms and interior
- Bedrooms:3
- Total bathrooms:2
- Full bathrooms:1
- Half bathrooms:1
- Rooms Total:7
- Basement Description:Finished
- Living area:1,950 sq. ft.
Heating and cooling
- Cooling:Ceiling Fans, Central Air
- Heating:Forced Air, Natural Gas
Structure and exterior
- Roof:Asphalt
- Year built:1960
- Building area:1,950 sq. ft.
- Lot area:0.14 Acres
- Architectural Style:Ranch
- Construction Materials:Brick
- Exterior Features:Awnings, Deck, Porch
- Foundation Description:Basement, Block
- Levels:One
Utilities
- Water:Public
- Sewer:Public Sewer
Finances and disclosures
- Price:$245,000
- Price per sq. ft.:$125.64
- Tax amount:$3,464
Features and amenities
- Appliances:Dishwasher, Disposal, Free Standing Gas Range, Free Standing Refrigerator, Microwave
- Laundry features:Laundry Room
Parking
- Parking description:Detached, Two Car Garage
- Garage spaces:2

New listings near 34239 Frances Street
- New
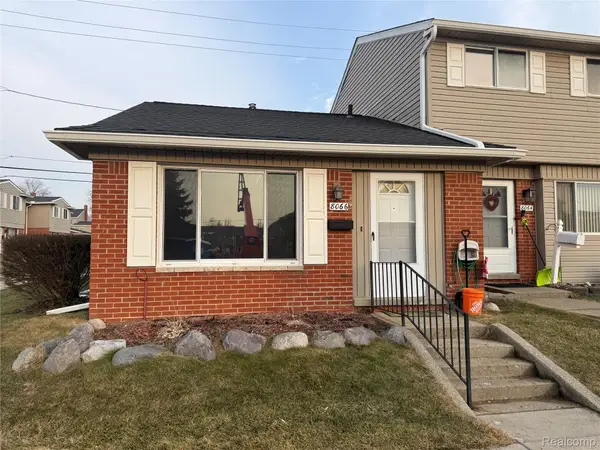 $110,000Active1 beds 1 baths598 sq. ft.
8066 Coventry Street, Westland, MI 48185
MLS# 20261080007Listed by: COMMUNITY CHOICE REALTY ASSOCIATES, LLC - New
 $194,900Active3 beds 1 baths1,170 sq. ft.
35632 Palmer Road, Westland, MI 48186
MLS# 20261078074Listed by: APEX REALTY CENTERS - Open Sun, 12 to 1pmNew
 $229,000Active3 beds 1 baths1,283 sq. ft.
627 Darwin Street, Westland, MI 48186
MLS# 20261079756Listed by: CENTURY 21 CURRAN & OBERSKI - New
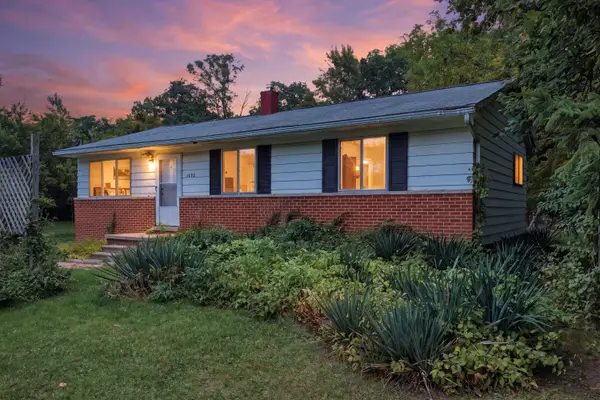 $180,000Active4 beds 3 baths1,017 sq. ft.
1692 N Hix Road, Westland, MI 48185
MLS# 26052454Listed by: KW ADVANTAGE - New
 $209,900Active3 beds 2 baths1,800 sq. ft.
30828 Fernwood Street, Westland, MI 48186
MLS# 20261079072Listed by: CENTURY 21 PROFESSIONALS LIVONIA - New
 $235,000Active3 beds 2 baths2,238 sq. ft.
35804 Fernwood Street, Westland, MI 48186
MLS# 20261079233Listed by: RE/MAX CORNERSTONE - Open Sun, 1 to 4pmNew
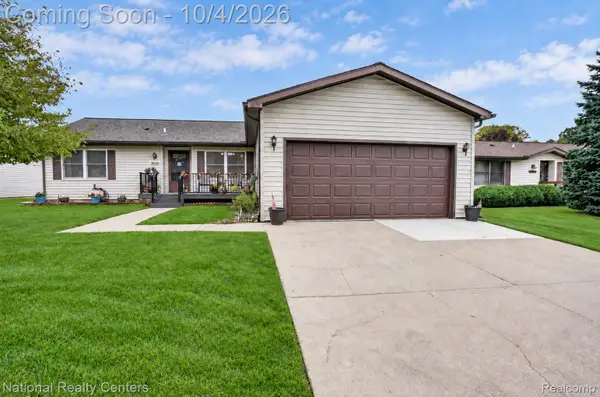 $260,000Active3 beds 2 baths1,456 sq. ft.
38549 Chestnut Lane #56, Westland, MI 48185
MLS# 20261079684Listed by: NATIONAL REALTY CENTERS, INC - New
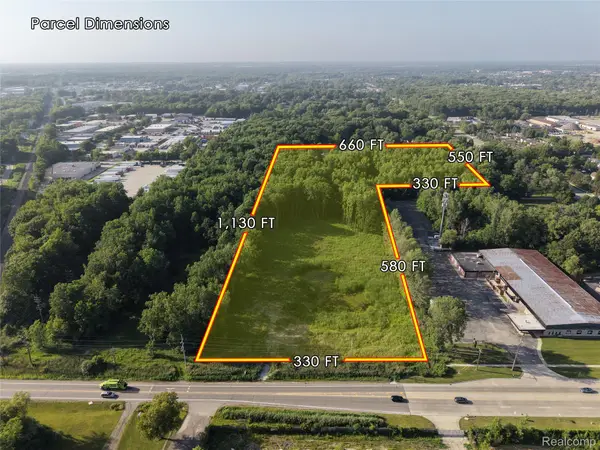 $1,024,000Active11.14 Acres
37600 Cherry Hill Road, Westland, MI 48185
MLS# 20261079565Listed by: EXP REALTY MAIN - New
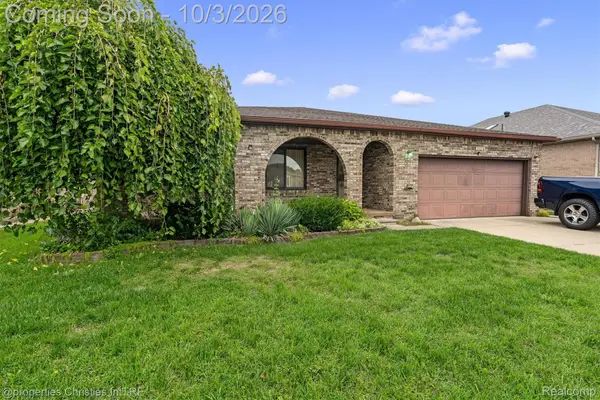 $295,000Active3 beds 3 baths1,894 sq. ft.
7410 N Farmington Road, Westland, MI 48185
MLS# 20261078883Listed by: @PROPERTIES CHRISTIE'S INT'L R.E. BIRMINGHAM - Open Sat, 1:30 to 3pmNew
 $130,000Active2 beds 1 baths834 sq. ft.
32004 Cheboygan Court, Westland, MI 48186
MLS# 20261078407Listed by: EXP REALTY THE PERNA TEAM


Protect your home and budget from life's surprises with an Assurant Home Warranty, backed by a partner that supports you through every step of homeownership. Explore Plans.
© 2023 - 2026 ERA Franchise Systems LLC. All rights reserved. ERA Franchise Systems LLC fully supports the principles of the Fair Housing Act and the Equal Opportunity Act. ERA, ERA Real Estate powered, and their respective logos are registered service marks of ERA Franchise Systems LLC. Each office is independently owned and operated.