
36227 Fernwood ST, Westland, MI 48186
Local realty services provided by:ERA Prime Real Estate Group
36227 Fernwood ST,Westland, MI 48186
$229,000
- 3 Beds
- 2 Baths
- 1,238 sq. ft.
- Single family
- Active
Listed by: joseph darwish
Office: re/max platinum
MLS#:20261092864
Source:MI_REALCOMP
Price summary
- Price:$229,000
- Price per sq. ft.:$184.98
About this home
Welcome home to this updated 3 bedroom brick ranch in Westland's popular Bright Meadows subdivision. The major updates are already done: new windows, new siding on the front and sides, hardwood floors, and porcelain tile in the living room and around the fireplace. The large living room opens to a spacious 13 x 13 kitchen, and the family room features a fireplace with a doorwall out to the patio and fenced backyard. All 3 bedrooms are on the main level along with a full bath and a half bath. The full basement offers over 1,000 sq ft ready to finish into a rec room, office or extra living space. Attached 2 car garage, central air and natural gas forced air heat. Set on a quiet street with sidewalks, minutes from Ford Road shopping and dining, Hines Park trails, Central City Park, and downtown Plymouth and Canton. Quick access to I-275 and I-94 and about 15 minutes to Detroit Metro Airport. Wayne-Westland schools.
Contact an agent
Home facts
- Year built:1964
- Subdivision & Development:BRIGHT MEADOWS SUB
- Listing ID #:20261092864
- Added:1 day(s) ago
- Updated:November 21, 2026 at 06:08 AM
Rooms and interior
- Bedrooms:3
- Total bathrooms:2
- Full bathrooms:1
- Half bathrooms:1
- Rooms Total:6
- Basement Description:Full, Unfinished
- Living area:1,238 sq. ft.
Heating and cooling
- Cooling:Central Air
- Heating:Forced Air, Natural Gas
Structure and exterior
- Roof:Asphalt
- Year built:1964
- Building area:1,238 sq. ft.
- Lot area:0.16 Acres
- Architectural Style:Ranch
- Construction Materials:Brick
- Exterior Features:Covered, Patio, Porch
- Foundation Description:Basement, Poured
- Levels:One
Utilities
- Water:Public
- Sewer:Public Sewer
Finances and disclosures
- Price:$229,000
- Price per sq. ft.:$184.98
- Tax amount:$3,971
Features and amenities
- Appliances:Dishwasher, Dryer, Free Standing Electric Range, Free Standing Gas Oven, Free Standing Refrigerator, Washer
Parking
- Parking description:Attached, Garage Faces Front, Two Car Garage
- Garage spaces:2

New listings near 36227 Fernwood ST
- New
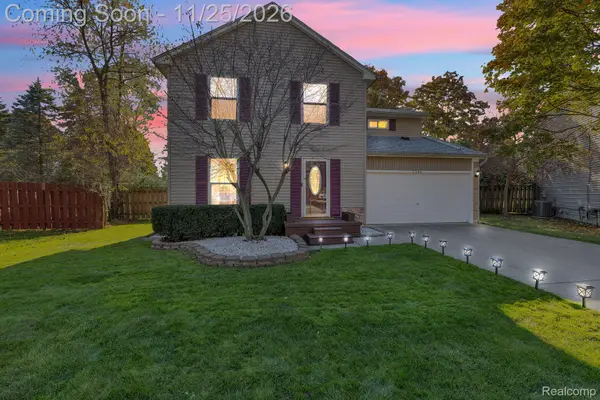 $310,000Active3 beds 2 baths1,370 sq. ft.
7345 Perrinsville CT # 2, Westland, MI 48185
MLS# 20261093790Listed by: KELLER WILLIAMS LEGACY - New
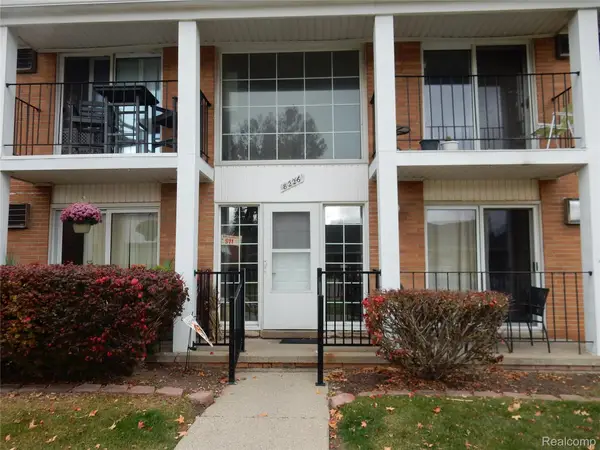 $95,000Active2 beds 1 baths733 sq. ft.
8226 Huntington ST # 25, Westland, MI 48185
MLS# 20261091367Listed by: THE SIGNATURE GROUP REALTY, LLC - New
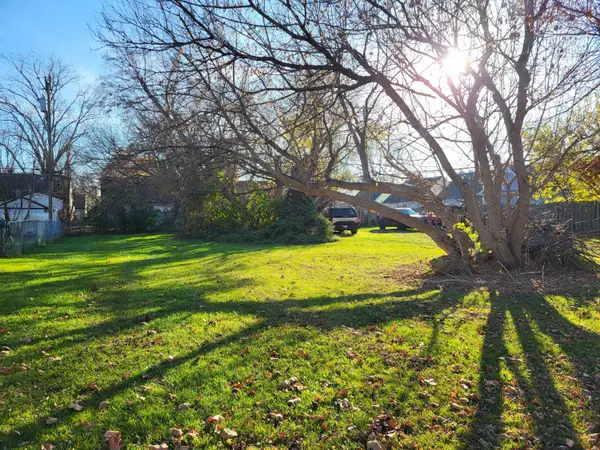 $12,000Active0.17 Acres
29107 Richard Avenue, Westland, MI 48186
MLS# 26061176Listed by: VANTAGE REALTY GROUP, LLC - Open Sat, 10am to 12pmNew
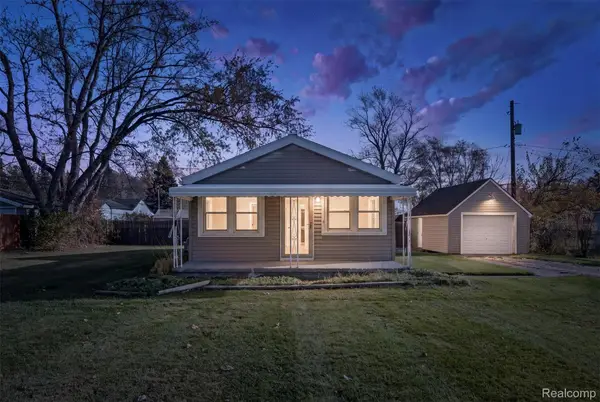 $159,900Active2 beds 1 baths900 sq. ft.
7564 Deering ST, Westland, MI 48185
MLS# 20261093630Listed by: @PROPERTIES CHRISTIE'S INT'L R.E. ROYAL OAK - New
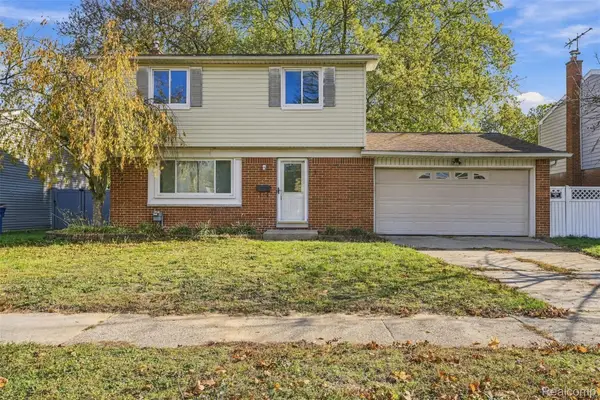 $215,000Active4 beds 2 baths1,250 sq. ft.
244 N Byfield ST, Westland, MI 48185
MLS# 20261091066Listed by: FRONT PAGE PROPERTIES - Open Sat, 1 to 3pmNew
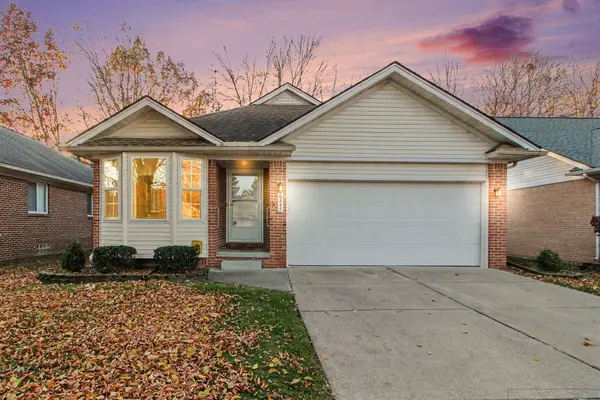 $249,900Active2 beds 2 baths1,319 sq. ft.
6247 Twin Oaks Drive, Westland, MI 48185
MLS# 26060975Listed by: REDFIN CORPORATION - New
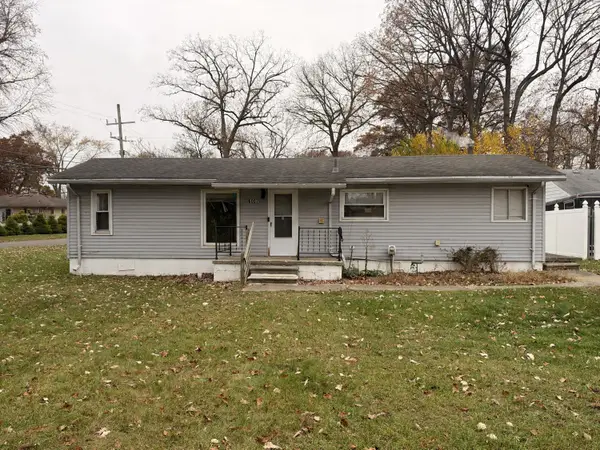 $149,900Active2 beds 1 baths776 sq. ft.
6007 N Linville Street, Westland, MI 48185
MLS# 26060930Listed by: LPT REALTY - Open Sat, 11am to 1pmNew
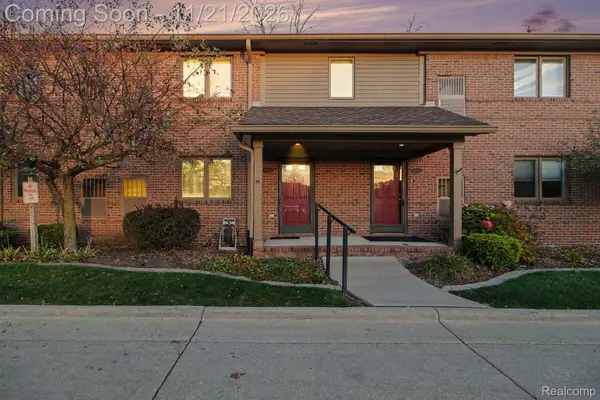 $135,000Active2 beds 1 baths1,012 sq. ft.
35940 Central City PKWY, Westland, MI 48185
MLS# 20261091589Listed by: EXP REALTY - MARK WHITE & ASSOCIATES - New
 $350,000Active4 beds 3 baths1,903 sq. ft.
7260 Cheyenne ST, Westland, MI 48185
MLS# 20261092308Listed by: CENTURY 21 CURRAN & OBERSKI


Protect your home and budget from life's surprises with an Assurant Home Warranty, backed by a partner that supports you through every step of homeownership. Explore Plans.
© 2023 - 2026 ERA Franchise Systems LLC. All rights reserved. ERA Franchise Systems LLC fully supports the principles of the Fair Housing Act and the Equal Opportunity Act. ERA, ERA Real Estate powered, and their respective logos are registered service marks of ERA Franchise Systems LLC. Each office is independently owned and operated.