
6247 Twin Oaks Drive, Westland, MI 48185
Local realty services provided by:ERA Prime Real Estate Group
6247 Twin Oaks Drive,Westland, MI 48185
$249,900
- 2 Beds
- 2 Baths
- 1,319 sq. ft.
- Single family
- Active
Listed by: julie mackey
Office: redfin corporation
MLS#:81026060975
Source:MI_REALCOMP
Price summary
- Price:$249,900
- Price per sq. ft.:$189.46
- Monthly HOA dues:$335
About this home
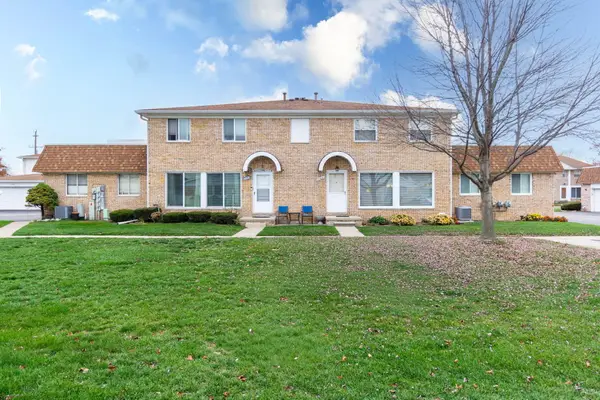
Welcome home to this beautifully maintained 2-bedroom, 2-bath detached condo, where pride of ownership shines throughout. Featuring a desirable open-concept floor plan, a spacious basement provides endless possibilities. Conveniently located near the library and local amenities, this home offers the perfect blend of comfort, privacy, and convenience. Lovingly cared for by its owners, who truly cherished their time here and never wanted to leave, this special home is ready for its next chapter. Located in a serene setting with an abundance of wildlife, the property is at the back of the complex. Don't miss the opportunity to make it yours!
Contact an agent
Home facts
- Year built:1996
- Listing ID #:81026060975
- Added:1 day(s) ago
- Updated:November 20, 2026 at 03:02 AM
Rooms and interior
- Bedrooms:2
- Total bathrooms:2
- Full bathrooms:2
- Rooms Total:8
- Basement Description:Full
- Living area:1,319 sq. ft.
Heating and cooling
- Cooling:Central Air
- Heating:Forced Air, Natural Gas
Structure and exterior
- Roof:Shingle
- Year built:1996
- Building area:1,319 sq. ft.
- Lot area:0.04 Acres
- Architectural Style:Free Standing/Detached, Ranch, Traditional
- Construction Materials:Brick
- Exterior Features:Deck
- Foundation Description:Basement
Utilities
- Water:Public
- Sewer:Public Sewer
Finances and disclosures
- Price:$249,900
- Price per sq. ft.:$189.46
- Tax amount:$2,923
Features and amenities
- Appliances:Dishwasher, Disposal, Dryer, Humidifier, Microwave, Oven, Range, Refrigerator, Washer
- Laundry features:Main Level
- Amenities:Window Treatments
Parking
- Parking description:Attached, Garage Door Opener
- Garage spaces:3

New listings near 6247 Twin Oaks Drive
- New
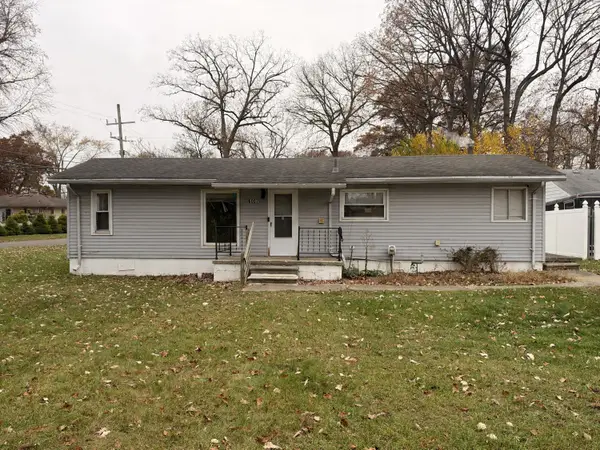 $149,900Active2 beds 1 baths776 sq. ft.
6007 N Linville Street, Westland, MI 48185
MLS# 26060930Listed by: LPT REALTY - Open Sat, 11am to 1pmNew
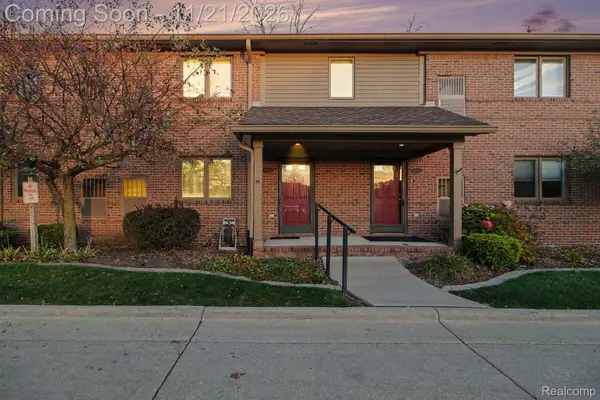 $135,000Active2 beds 1 baths1,012 sq. ft.
35940 Central City PKWY, Westland, MI 48185
MLS# 20261091589Listed by: EXP REALTY - MARK WHITE & ASSOCIATES - New
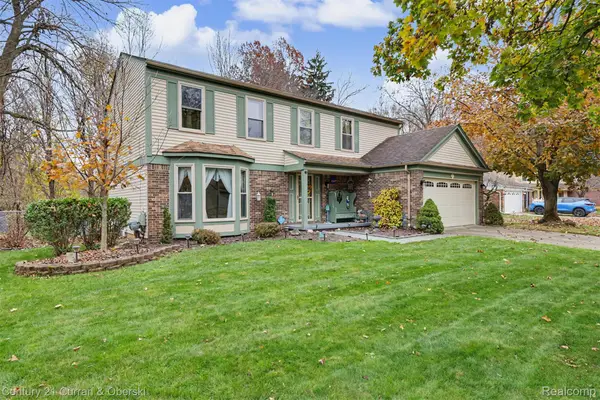 $350,000Active4 beds 3 baths1,903 sq. ft.
7260 Cheyenne ST, Westland, MI 48185
MLS# 20261092308Listed by: CENTURY 21 CURRAN & OBERSKI - Open Sat, 12 to 2pmNew
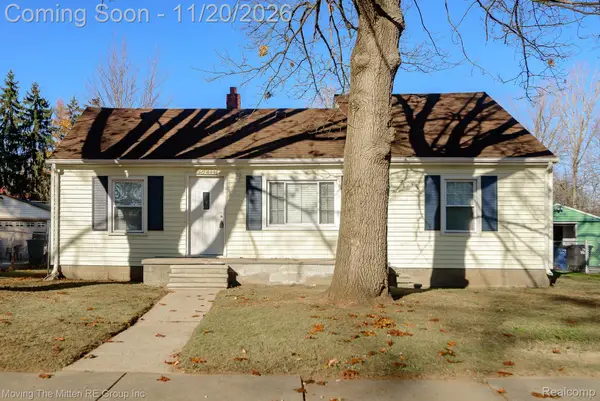 $150,000Active3 beds 1 baths940 sq. ft.
28214 Eton ST, Westland, MI 48186
MLS# 20261092987Listed by: MOVING THE MITTEN RE GROUP INC - Open Sun, 1 to 3pmNew
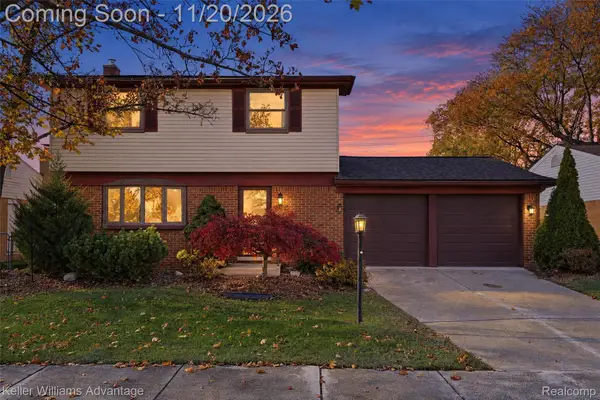 $225,000Active3 beds 2 baths1,482 sq. ft.
206 S Carlson ST, Westland, MI 48186
MLS# 20261093032Listed by: KELLER WILLIAMS ADVANTAGE - Open Fri, 3:30 to 5:30pmNew
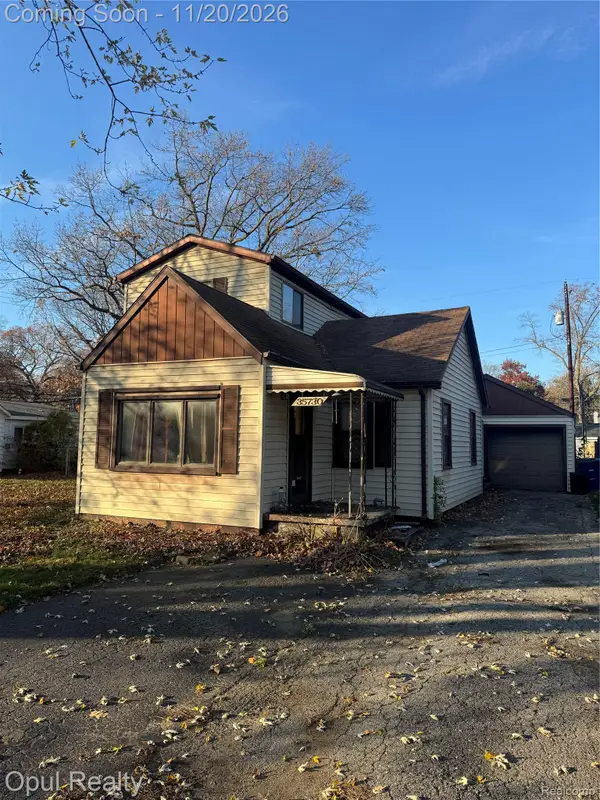 $150,000Active3 beds 2 baths1,298 sq. ft.
35730 Schley AVE, Westland, MI 48186
MLS# 20261092979Listed by: OPUL REALTY - New
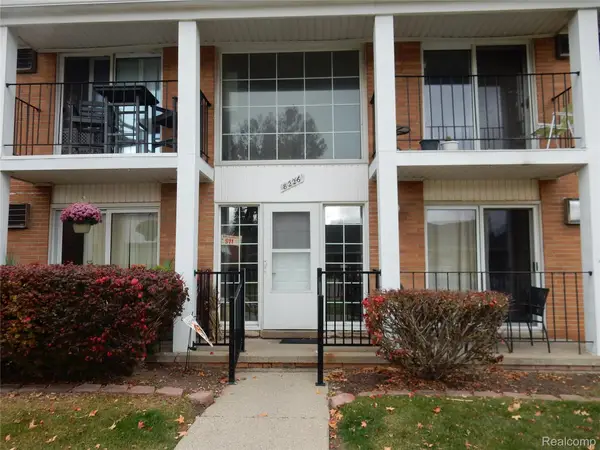 $95,000Active2 beds 1 baths733 sq. ft.
8226 Huntington ST, Westland, MI 48185
MLS# 20261091367Listed by: THE SIGNATURE GROUP REALTY, LLC - New
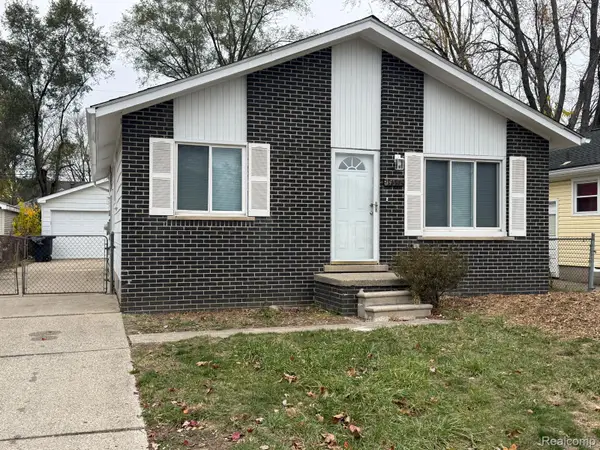 $179,000Active3 beds 1 baths1,000 sq. ft.
34542 John Hauk ST, Westland, MI 48185
MLS# 20261092785Listed by: U.S. INVESTOR GROUP - New
 $197,500Active2 beds 3 baths1,911 sq. ft.
37621 Garden Court, Westland, MI 48185
MLS# 81026060618Listed by: @PROPERTIES CHRISTIE'S INT'L


Protect your home and budget from life's surprises with an Assurant Home Warranty, backed by a partner that supports you through every step of homeownership. Explore Plans.
© 2023 - 2026 ERA Franchise Systems LLC. All rights reserved. ERA Franchise Systems LLC fully supports the principles of the Fair Housing Act and the Equal Opportunity Act. ERA, ERA Real Estate powered, and their respective logos are registered service marks of ERA Franchise Systems LLC. Each office is independently owned and operated.