
5700 Farnum Street, Westland, MI 48186
Local realty services provided by:ERA Prime Real Estate Group
5700 Farnum Street,Westland, MI 48186
$119,900
- 2 Beds
- 1 Baths
- 809 sq. ft.
- Single family
- Active
Listed by: jim shaffer
Office: good company
MLS#:20261055008
Source:MI_REALCOMP
Price summary
- Price:$119,900
- Price per sq. ft.:$148.21
About this home
Westland's leading home seller presents this cozy ranch featuring two bedrooms, a full bath, and a private backyard built for relaxing around the firepit. A shady, tree-lined front yard leads into a bright living room filled with natural light and warm wood-look flooring. The open kitchen offers stainless steel appliances, a clean tile backsplash, and plenty of cabinet space before flowing into an open laundry area. Down the hall, two comfortable bedrooms each offer ample closet space and share a full bath with a tiled tub and shower. Out back, the private yard gives you plenty of room to unwind and gather friends around the firepit. Welcome Home!
Contact an agent
Home facts
- Year built:1954
- Subdivision & Development:ANNAPOLIS PARK SUB 2
- Listing ID #:20261055008
- Added:30 day(s) ago
- Updated:August 19, 2026 at 10:05 AM
Rooms and interior
- Bedrooms:2
- Total bathrooms:1
- Full bathrooms:1
- Rooms Total:5
- Living area:809 sq. ft.
Heating and cooling
- Cooling:Central Air
- Heating:Forced Air, Natural Gas
Structure and exterior
- Year built:1954
- Building area:809 sq. ft.
- Lot area:0.11 Acres
- Architectural Style:Ranch
- Construction Materials:Aluminum Siding, Brick, Vinyl Siding
- Exterior Features:Covered, Lighting, Porch
- Foundation Description:Slab
- Levels:One
Utilities
- Water:Public
- Sewer:Public Sewer
Finances and disclosures
- Price:$119,900
- Price per sq. ft.:$148.21
- Tax amount:$2,145
Features and amenities
- Appliances:Disposal, Free Standing Gas Oven, Free Standing Refrigerator
Parking
- Parking description:No Garage

New listings near 5700 Farnum Street
- New
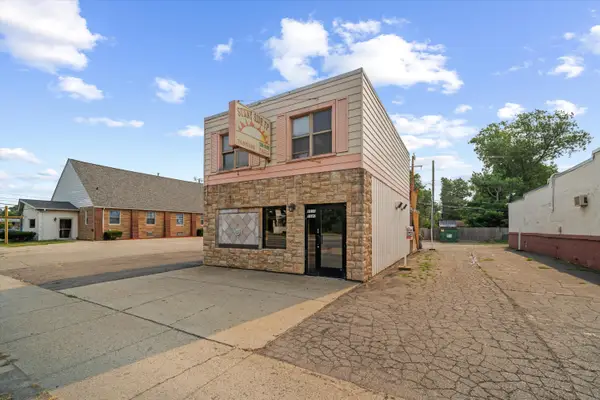 $189,900Active1 beds 3 baths1,755 sq. ft.
1040 N Wayne Road, Westland, MI 48185
MLS# 26043678Listed by: BRANDT REAL ESTATE - New
 $152,900Active2 beds 1 baths834 sq. ft.
2637 Cascade Court, Westland, MI 48186
MLS# 20261065277Listed by: GOT KEY'D REALTY - New
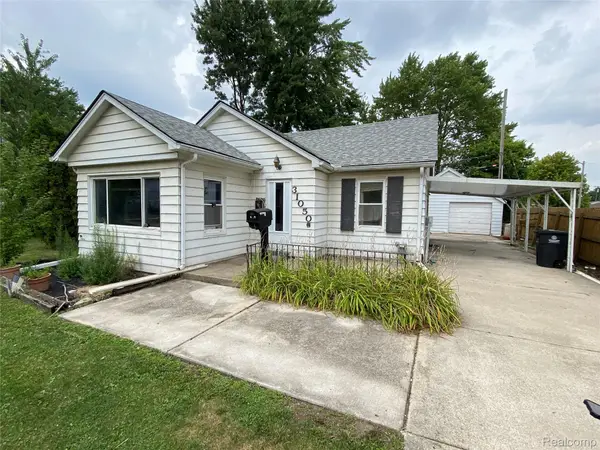 $145,000Active2 beds 2 baths1,386 sq. ft.
31050 Maplewood Street, Westland, MI 48185
MLS# 20261064785Listed by: REMERICA HOMETOWN ONE - New
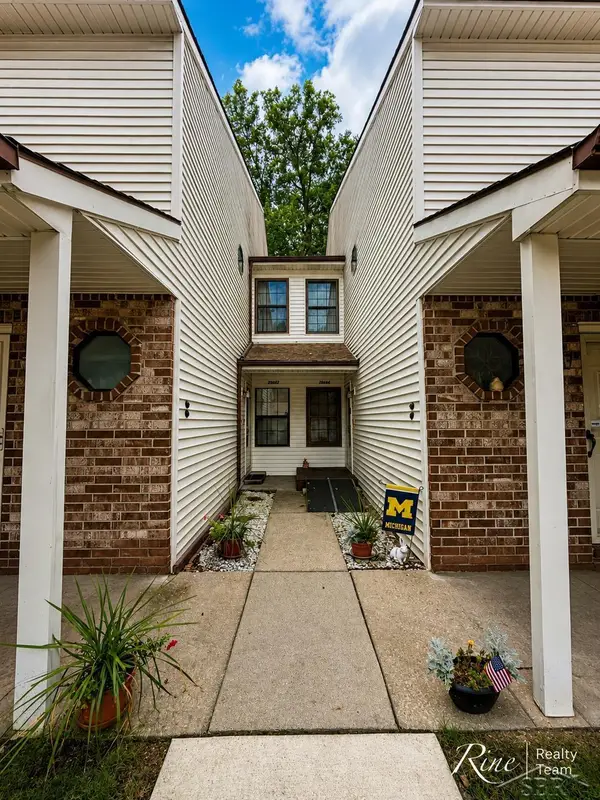 $159,900Active2 beds 2 baths1,228 sq. ft.
35845 Castlewood CT, Westland, MI 48185
MLS# 61050219007Listed by: FIVE STAR REAL ESTATE - New
 $255,000Active3 beds 2 baths1,900 sq. ft.
32760 Hiveley, Westland, MI 48186
MLS# 26043443Listed by: OES REALTORS LLC - New
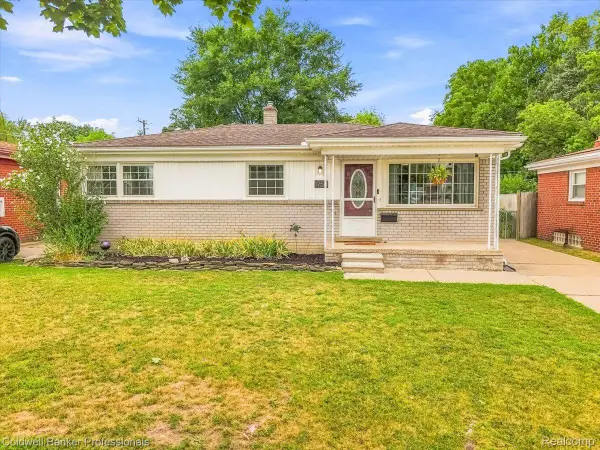 $249,900Active3 beds 2 baths1,783 sq. ft.
1750 Regene Street, Westland, MI 48186
MLS# 20261062876Listed by: COLDWELL BANKER PROFESSIONALS-AA - New
 $214,900Active4 beds 1 baths1,798 sq. ft.
243 S Wildwood Street S, Westland, MI 48186
MLS# 20261065784Listed by: NATIONAL REALTY CENTERS, INC - New
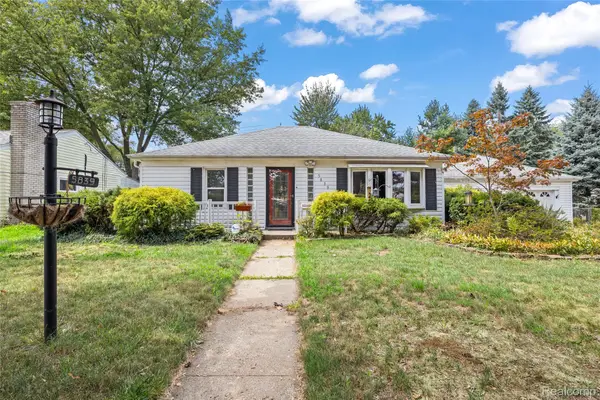 $199,900Active2 beds 2 baths1,100 sq. ft.
5839 Yale Street, Westland, MI 48185
MLS# 20261065797Listed by: RE/MAX DREAM PROPERTIES - New
 $180,000Active2 beds 1 baths736 sq. ft.
36007 Schley Avenue, Westland, MI 48186
MLS# 20261065375Listed by: RE/MAX CORNERSTONE - New
 $258,000Active3 beds 2 baths1,516 sq. ft.
36106 Canyon Drive, Westland, MI 48186
MLS# 20261065789Listed by: KELLER WILLIAMS LEGACY


Protect your home and budget from life's surprises with an Assurant Home Warranty, backed by a partner that supports you through every step of homeownership. Explore Plans.
© 2023 - 2026 ERA Franchise Systems LLC. All rights reserved. ERA Franchise Systems LLC fully supports the principles of the Fair Housing Act and the Equal Opportunity Act. ERA, ERA Real Estate powered, and their respective logos are registered service marks of ERA Franchise Systems LLC. Each office is independently owned and operated.