
6280 N Farmington Road, Westland, MI 48185
Local realty services provided by:ERA Prime Real Estate Group
6280 N Farmington Road,Westland, MI 48185
$319,900
- 3 Beds
- 2 Baths
- 2,433 sq. ft.
- Single family
- Active
Listed by: kathy christo
Office: clients first, realtors
MLS#:20261060238
Source:MI_REALCOMP
Price summary
- Price:$319,900
- Price per sq. ft.:$131.48
About this home
6280 N Farmington Rd, Westland — exceptional brick ranch offering a rare opportunity.
OPEN HOUSE HELD THIS SUNDAY, AUG 30th between 12pm - 2pm.
Welcome to this oversized brick ranch in the Hines Pkwy Subdivision. Well cared for and meticulously maintained, this home features numerous recent improvements, generous living space, timeless character, and a modern feel.
A major highlight is the spacious family room addition, featuring a stunning cathedral ceiling, gas fireplace, and beautiful double French doors overlooking the backyard. Abundant natural light creates a warm atmosphere, while a separate air-conditioning unit with smart-controlled functions in addition to other smart features throughout the home. (Thermostat, doorbell and etc.)
The open floor plan offers three bedrooms, including an expansive primary suite with generous space, double closets, and a private en-suite bath featuring a Jacuzzi tub, impressive shower system, and granite countertops.
The kitchen offers oak cabinetry with extra-tall upper cabinets, pantry storage, stainless-steel appliances, and a spacious breakfast nook. Hardwood flooring extends throughout much of the home, and the main-level laundry area adds convenience.
For the hobbyist, the nearly four-car garage is an exceptional feature. The garage is insulated, drywalled, and heated and includes an additional attached workroom. A separate, well-designed shed area provides additional flexibility for storage, studio space, or other uses.
This spacious, updated brick ranch offers an impressive combination of living space, amenities, and functionality. A rare opportunity to own a well-maintained home with numerous desirable features in Westland....
Contact an agent
Home facts
- Year built:1970
- Subdivision & Development:HINES PKWY SUB 2
- Listing ID #:20261060238
- Added:11 day(s) ago
- Updated:September 07, 2026 at 10:26 AM
Rooms and interior
- Bedrooms:3
- Total bathrooms:2
- Full bathrooms:2
- Rooms Total:8
- Bathrooms Description:Jetted Tub
- Basement Description:Full, Partially Finished
- Living area:2,433 sq. ft.
Heating and cooling
- Cooling:Ceiling Fans, Central Air, Wall Units
- Heating:Forced Air, Natural Gas
Structure and exterior
- Year built:1970
- Building area:2,433 sq. ft.
- Lot area:0.17 Acres
- Architectural Style:Ranch
- Construction Materials:Brick
- Exterior Features:Lighting, Patio
- Foundation Description:Basement, Poured
- Levels:One
Utilities
- Water:Public
- Sewer:Public Sewer
Finances and disclosures
- Price:$319,900
- Price per sq. ft.:$131.48
- Tax amount:$6,020
Features and amenities
- Appliances:Dishwasher, Free Standing Electric Oven, Free Standing Refrigerator, Microwave, Stainless Steel Appliances
- Laundry features:Laundry Room
- Amenities:Programmable Thermostat
Parking
- Parking description:Detached, Four Car Garage, Garage Faces Front, Heated Garage, Side Entrance, Tandem, Workshop in Garage
- Garage spaces:4

New listings near 6280 N Farmington Road
- New
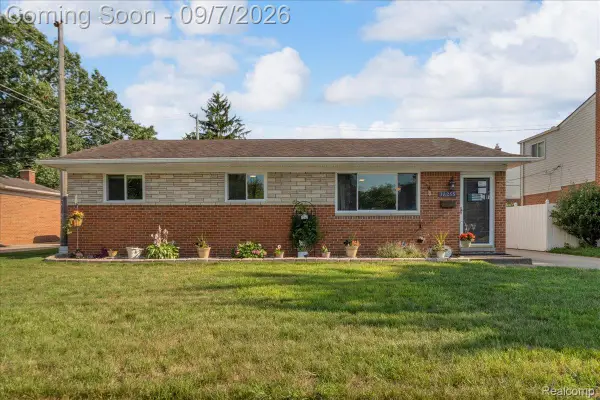 $259,900Active3 beds 2 baths2,252 sq. ft.
36255 Canyon Drive, Westland, MI 48186
MLS# 20261071784Listed by: @PROPERTIES CHRISTIE'S INT'L R.E. ROYAL OAK - New
 $499,000Active4 beds 3 baths2,440 sq. ft.
8063 Herald Drive, Westland, MI 48185
MLS# 20261071704Listed by: NATIONAL REALTY CENTERS, INC - New
 $249,900Active-- beds 4 baths3,700 sq. ft.
2103 Elbridge Court, Westland, MI 48186
MLS# 20261071714Listed by: UBTEO - New
 $299,900Active3 beds 3 baths1,502 sq. ft.
1867 Wilshire Street, Westland, MI 48186
MLS# 20261071012Listed by: REAL ESTATE ONE-DBN HTS/DBN - New
 $150,000Active2 beds 1 baths825 sq. ft.
815 N Hix Road, Westland, MI 48185
MLS# 20261071191Listed by: SOCIAL HOUSE GROUP BELLEVILLE - New
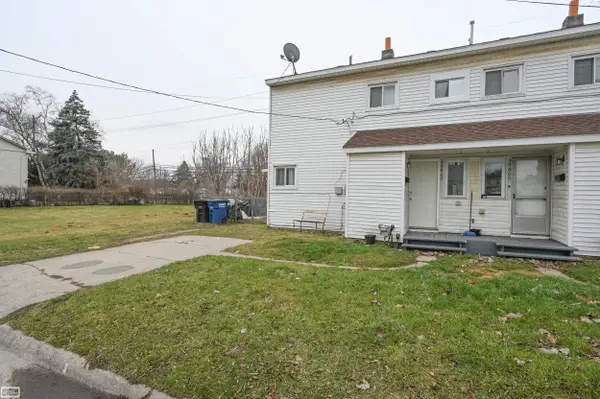 $194,900Active2 beds 1 baths1,000 sq. ft.
32860 Mecosta, Westland, MI 48168
MLS# 58050220894Listed by: REALTY EXECUTIVES HOME TOWNE SHELBY - New
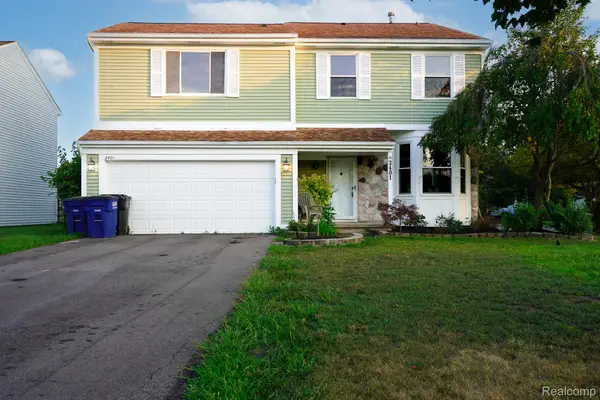 $304,900Active4 beds 3 baths2,432 sq. ft.
2401 Hawley Boulevard, Westland, MI 48186
MLS# 20261071319Listed by: JOHN GRAHAM REALTY, LLC - New
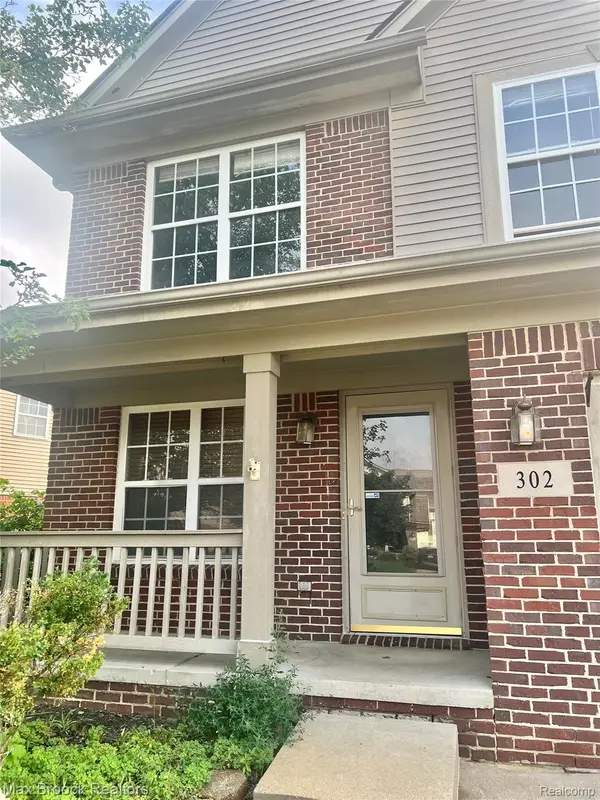 $359,900Active4 beds 3 baths2,443 sq. ft.
302 Summerfield Drive, Westland, MI 48185
MLS# 20261070810Listed by: MAX BROOCK, REALTORS-BLOOMFIELD HILLS - New
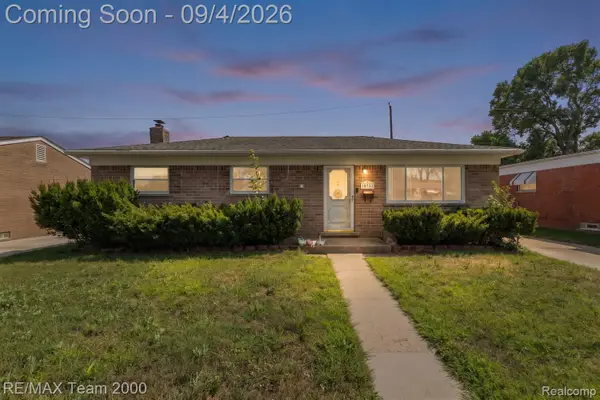 $199,900Active3 beds 1 baths1,611 sq. ft.
34345 Rosslyn Street, Westland, MI 48185
MLS# 20261071192Listed by: RE/MAX TEAM 2000 - New
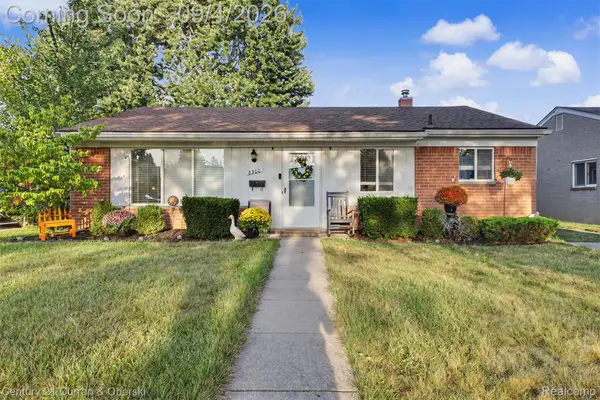 $220,000Active3 beds 1 baths1,140 sq. ft.
8300 N Henry Ruff Road, Westland, MI 48185
MLS# 20261070943Listed by: CENTURY 21 CURRAN & OBERSKI


Protect your home and budget from life's surprises with an Assurant Home Warranty, backed by a partner that supports you through every step of homeownership. Explore Plans.
© 2023 - 2026 ERA Franchise Systems LLC. All rights reserved. ERA Franchise Systems LLC fully supports the principles of the Fair Housing Act and the Equal Opportunity Act. ERA, ERA Real Estate powered, and their respective logos are registered service marks of ERA Franchise Systems LLC. Each office is independently owned and operated.