
830 Summerfield Drive #256, Westland, MI 48185
Local realty services provided by:ERA Prime Real Estate Group
830 Summerfield Drive #256,Westland, MI 48185
$214,900
- 3 Beds
- 4 Baths
- 1,575 sq. ft.
- Single family
- Pending
Listed by: karen s williams
Office: clients first, realtors
MLS#:20261065005
Source:MI_REALCOMP
Price summary
- Price:$214,900
- Price per sq. ft.:$136.44
- Monthly HOA dues:$335
About this home
Beautiful 3-Bedroom Townhome Condo in Westland
Welcome home to this beautifully maintained 3-bedroom, 3 full and 1 half bath townhome condo offering a spacious, open layout and plenty of room to live and entertain. The main level features an inviting open floor plan with hardwood flooring and elegant crown molding, creating a warm and sophisticated atmosphere throughout the living and dining areas.
The primary suite is a true retreat, highlighted by cathedral ceilings, a generous walk-in closet, and a private full bath. Conveniently located on the second floor, the stackable washer and dryer make laundry day easy and efficient.
The daylight basement adds exceptional flexibility with a third bedroom and full bath, making it ideal for guests, a private suite, recreation space, or additional living quarters.
A 1-car attached garage provides convenient parking and additional storage. The home has been freshly painted and features central air updated in 2021, offering peace of mind and move-in-ready appeal.
Enjoy all the convenience of a wonderful Westland location, close to shopping, dining, parks, major roads, and everyday amenities. With its spacious layout, desirable features, second-floor laundry, and versatile daylight basement, this townhome is a wonderful place to call home....
Contact an agent
Home facts
- Year built:2003
- Subdivision & Development:WAYNE COUNTY CONDO SUB PLAN 685
- Listing ID #:20261065005
- Added:8 day(s) ago
- Updated:September 05, 2026 at 08:08 AM
Rooms and interior
- Bedrooms:3
- Total bathrooms:4
- Full bathrooms:3
- Half bathrooms:1
- Rooms Total:7
- Basement Description:Daylight, Finished, Full, Private
- Living area:1,575 sq. ft.
Heating and cooling
- Cooling:Central Air
- Heating:Forced Air, Natural Gas
Structure and exterior
- Roof:Asphalt
- Year built:2003
- Building area:1,575 sq. ft.
- Architectural Style:Townhouse
- Construction Materials:Brick, Cedar
- Exterior Features:Grounds Maintenance, Lighting, Porch, Private Entrance
- Foundation Description:Basement, Poured
- Levels:Two
Utilities
- Water:Public
- Sewer:Public Sewer
Finances and disclosures
- Price:$214,900
- Price per sq. ft.:$136.44
- Tax amount:$2,340
Features and amenities
- Appliances:Dishwasher, Disposal, Free Standing Gas Range, Free Standing Refrigerator, Microwave, Washer/Dryer Stacked
- Laundry features:In Unit
Parking
- Parking description:Attached, Direct Access, Electricity In Garage, Garage Door Opener, One Car Garage
- Garage spaces:1

New listings near 830 Summerfield Drive #256
- New
 $299,900Active3 beds 3 baths1,502 sq. ft.
1867 Wilshire Street, Westland, MI 48186
MLS# 20261071012Listed by: REAL ESTATE ONE-DBN HTS/DBN - New
 $150,000Active2 beds 1 baths825 sq. ft.
815 N Hix Road, Westland, MI 48185
MLS# 20261071191Listed by: SOCIAL HOUSE GROUP BELLEVILLE - New
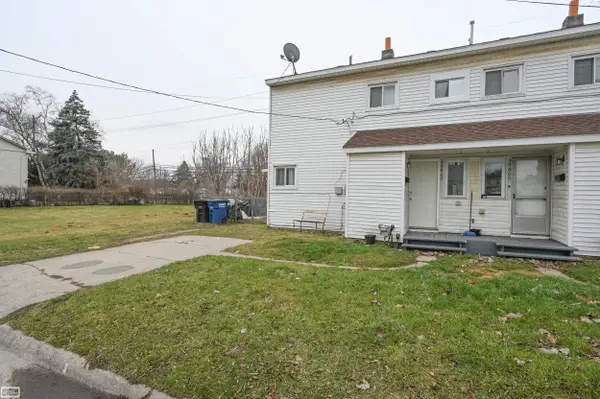 $194,900Active2 beds 1 baths1,000 sq. ft.
32860 Mecosta, Westland, MI 48168
MLS# 58050220894Listed by: REALTY EXECUTIVES HOME TOWNE SHELBY - New
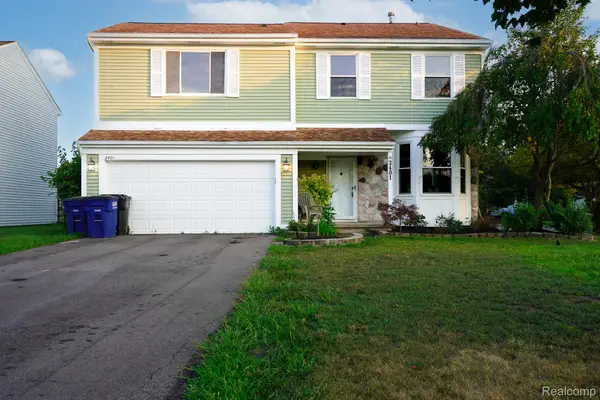 $304,900Active4 beds 3 baths2,432 sq. ft.
2401 Hawley Boulevard, Westland, MI 48186
MLS# 20261071319Listed by: JOHN GRAHAM REALTY, LLC - New
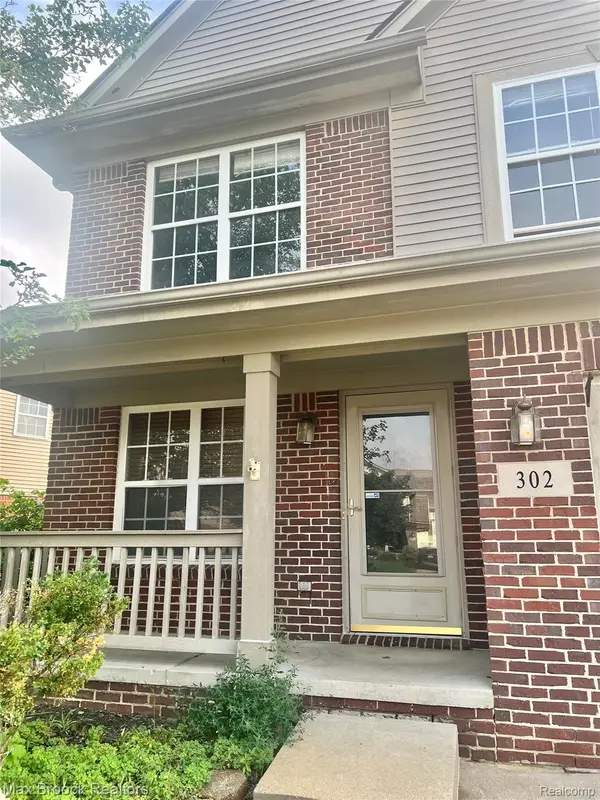 $359,900Active4 beds 3 baths2,443 sq. ft.
302 Summerfield Drive, Westland, MI 48185
MLS# 20261070810Listed by: MAX BROOCK, REALTORS-BLOOMFIELD HILLS - New
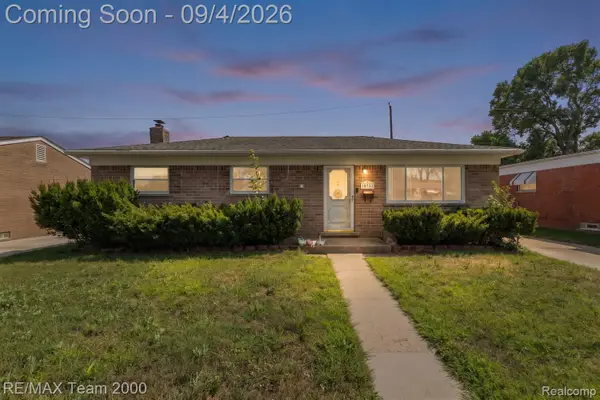 $199,900Active3 beds 1 baths1,611 sq. ft.
34345 Rosslyn Street, Westland, MI 48185
MLS# 20261071192Listed by: RE/MAX TEAM 2000 - New
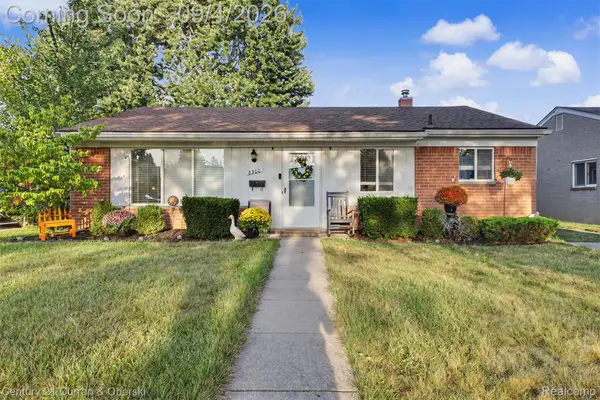 $220,000Active3 beds 1 baths1,140 sq. ft.
8300 N Henry Ruff Road, Westland, MI 48185
MLS# 20261070943Listed by: CENTURY 21 CURRAN & OBERSKI - New
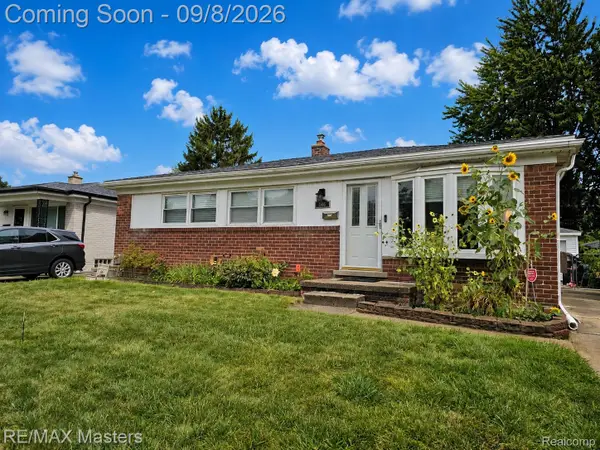 $226,900Active3 beds 2 baths1,450 sq. ft.
1566 Leslie Street, Westland, MI 48186
MLS# 20261070965Listed by: RE/MAX MASTERS - New
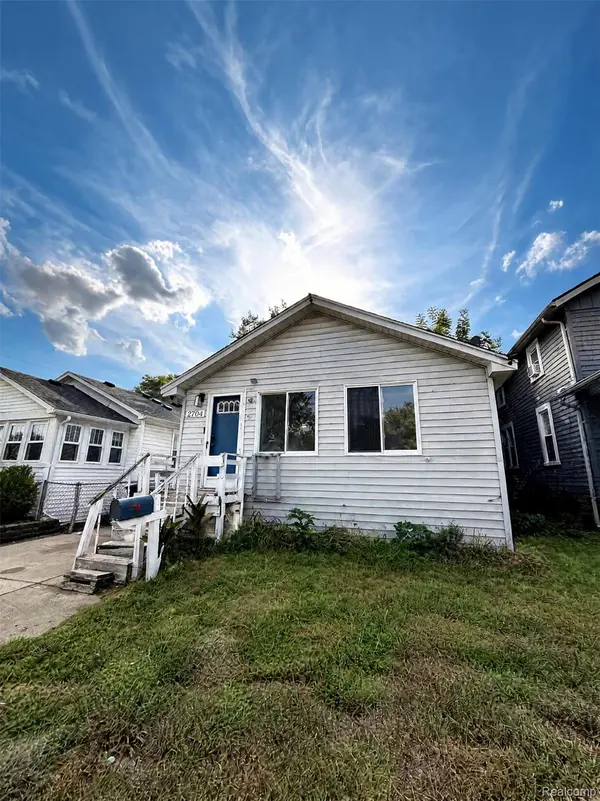 $99,999Active3 beds 2 baths2,200 sq. ft.
2704 2nd Street, Westland, MI 48186
MLS# 20261070912Listed by: JOHN GRAHAM REALTY, LLC - Open Sat, 1 to 4pmNew
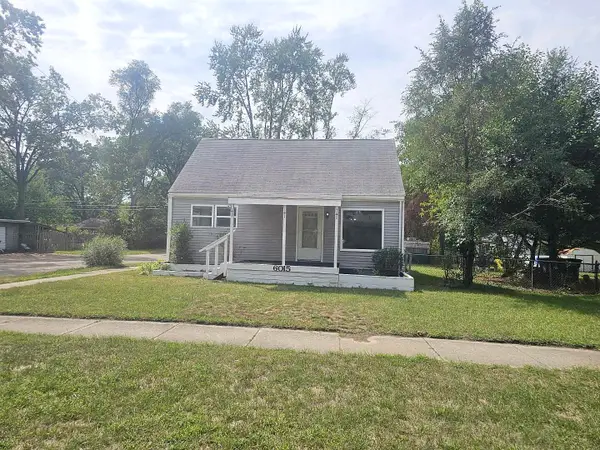 $179,900Active3 beds 1 baths1,050 sq. ft.
6015 Herbert Street, Westland, MI 48185
MLS# 81026046737Listed by: REAL BROKER LLC


Protect your home and budget from life's surprises with an Assurant Home Warranty, backed by a partner that supports you through every step of homeownership. Explore Plans.
© 2023 - 2026 ERA Franchise Systems LLC. All rights reserved. ERA Franchise Systems LLC fully supports the principles of the Fair Housing Act and the Equal Opportunity Act. ERA, ERA Real Estate powered, and their respective logos are registered service marks of ERA Franchise Systems LLC. Each office is independently owned and operated.