
8325 N Hubbard Street, Westland, MI 48185
Local realty services provided by:ERA Prime Real Estate Group
8325 N Hubbard Street,Westland, MI 48185
- 3 Beds
- 2 Baths
- - sq. ft.
- Single family
- Sold
Listed by: kristy k horne
Office: re/max dream properties
MLS#:20261053826
Source:MI_REALCOMP
Sorry, we are unable to map this address
Price summary
- Price:
About this home
OPEN HOUSE SUNDAY, JULY 19TH 12PM TO 2PMAdorable Ranch in the Highly Sought-After Livonia School District!
Welcome home to this charming 3-bedroom, 2 full-bath ranch nestled in one of Westland's most desirable neighborhoods, served by the award-winning Livonia Public Schools. This move-in ready home offers beautiful hardwood floors, a spacious and inviting layout, and a finished basement that provides the perfect space for entertaining, relaxing, or creating a home office.
The updated tankless water heater offers endless hot water while adding energy efficiency and peace of mind. Outside, you'll enjoy a great yard with plenty of room for summer gatherings, pets, or play.
Conveniently located near shopping, restaurants, parks, and expressways, this home combines comfort, convenience, and an unbeatable location. Don't miss your opportunity to own this wonderful ranch in the Livonia School District!
Contact an agent
Home facts
- Year built:1957
- Subdivision & Development:BOULEVARD GARDENS SUB 3
- Listing ID #:20261053826
- Added:52 day(s) ago
- Updated:September 06, 2026 at 07:06 AM
Rooms and interior
- Bedrooms:3
- Total bathrooms:2
- Full bathrooms:2
- Rooms Total:6
- Basement Description:Finished
Heating and cooling
- Cooling:Central Air
- Heating:Forced Air, Natural Gas
Structure and exterior
- Roof:Asphalt
- Year built:1957
- Architectural Style:Ranch
- Construction Materials:Brick
- Foundation Description:Basement, Poured
- Levels:One
Utilities
- Water:Public
- Sewer:Public Sewer
Finances and disclosures
- Price:
- Tax amount:$2,406
Features and amenities
- Appliances:Dishwasher, Dryer, Free Standing Electric Range, Free Standing Refrigerator, Microwave, Stainless Steel Appliances, Washer
Parking
- Parking description:Detached, Electricity In Garage, Garage Door Opener, One Car Garage
- Garage spaces:1

New listings near 8325 N Hubbard Street
- Open Sun, 11am to 2pmNew
 $499,000Active4 beds 3 baths2,440 sq. ft.
8063 Herald Drive, Westland, MI 48185
MLS# 20261071704Listed by: NATIONAL REALTY CENTERS, INC - New
 $249,900Active-- beds 4 baths3,700 sq. ft.
2103 Elbridge Court, Westland, MI 48186
MLS# 20261071714Listed by: UBTEO - New
 $299,900Active3 beds 3 baths1,502 sq. ft.
1867 Wilshire Street, Westland, MI 48186
MLS# 20261071012Listed by: REAL ESTATE ONE-DBN HTS/DBN - New
 $150,000Active2 beds 1 baths825 sq. ft.
815 N Hix Road, Westland, MI 48185
MLS# 20261071191Listed by: SOCIAL HOUSE GROUP BELLEVILLE - New
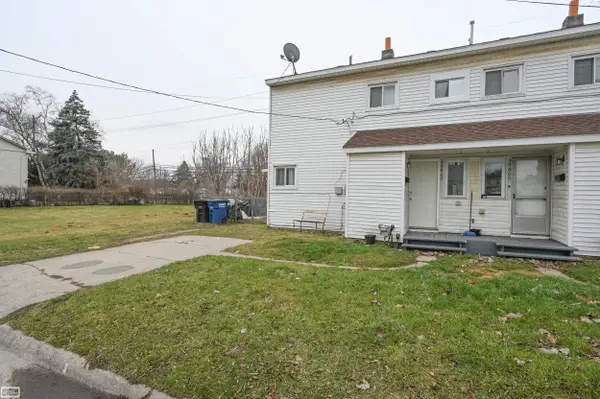 $194,900Active2 beds 1 baths1,000 sq. ft.
32860 Mecosta, Westland, MI 48168
MLS# 58050220894Listed by: REALTY EXECUTIVES HOME TOWNE SHELBY - New
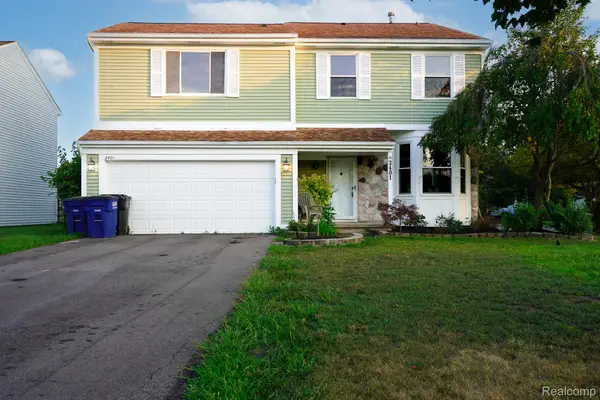 $304,900Active4 beds 3 baths2,432 sq. ft.
2401 Hawley Boulevard, Westland, MI 48186
MLS# 20261071319Listed by: JOHN GRAHAM REALTY, LLC - New
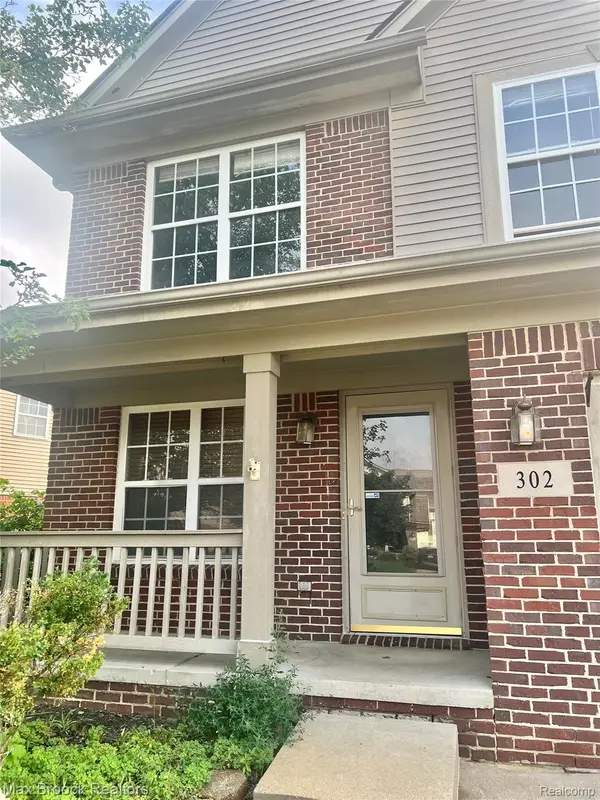 $359,900Active4 beds 3 baths2,443 sq. ft.
302 Summerfield Drive, Westland, MI 48185
MLS# 20261070810Listed by: MAX BROOCK, REALTORS-BLOOMFIELD HILLS - New
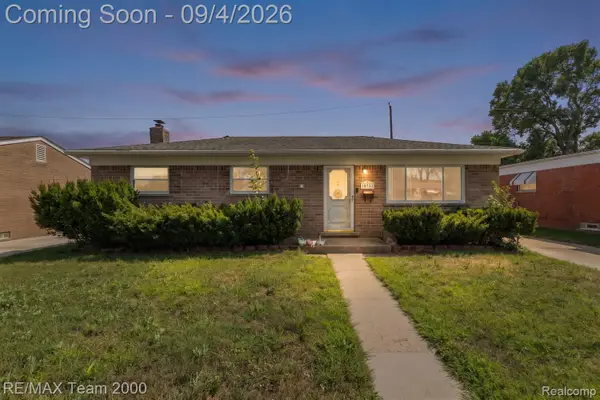 $199,900Active3 beds 1 baths1,611 sq. ft.
34345 Rosslyn Street, Westland, MI 48185
MLS# 20261071192Listed by: RE/MAX TEAM 2000 - New
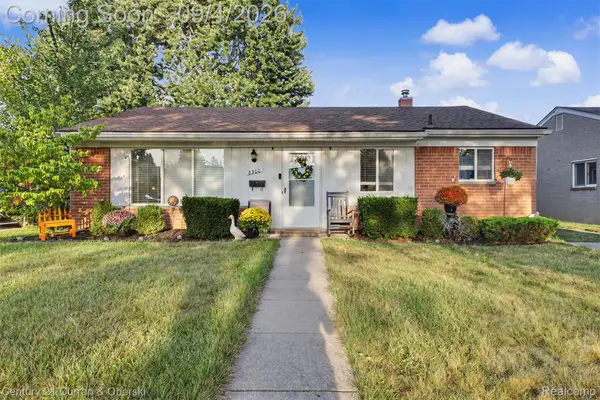 $220,000Active3 beds 1 baths1,140 sq. ft.
8300 N Henry Ruff Road, Westland, MI 48185
MLS# 20261070943Listed by: CENTURY 21 CURRAN & OBERSKI - New
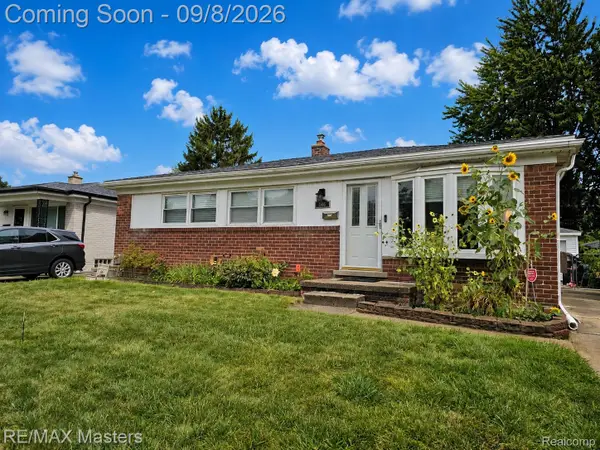 $226,900Active3 beds 2 baths1,450 sq. ft.
1566 Leslie Street, Westland, MI 48186
MLS# 20261070965Listed by: RE/MAX MASTERS


Protect your home and budget from life's surprises with an Assurant Home Warranty, backed by a partner that supports you through every step of homeownership. Explore Plans.
© 2023 - 2026 ERA Franchise Systems LLC. All rights reserved. ERA Franchise Systems LLC fully supports the principles of the Fair Housing Act and the Equal Opportunity Act. ERA, ERA Real Estate powered, and their respective logos are registered service marks of ERA Franchise Systems LLC. Each office is independently owned and operated.