
10463 N Woodbridge RD, Wheeler, MI 48662
Local realty services provided by:ERA Prime Real Estate Group
10463 N Woodbridge RD,Wheeler, MI 48662
$449,900
- 3 Beds
- 3 Baths
- 3,287 sq. ft.
- Single family
- Pending
Listed by: michael piwowarski
Office: century 21 signature realty
MLS#:61050219373
Source:MI_REALCOMP
Price summary
- Price:$449,900
- Price per sq. ft.:$136.87
About this home
Look closer... this isn't your everyday country ranch. Custom built by Jack Mayer Builders and very well maintained by the current owners over the years, this home offers a total of more than 3,100 square feet of quality craftsmanship that you're just not going to find anywhere else. Full brick construction, plaster walls on the main level, Andersen windows, solid-core raised-panel doors, refaced cherry cabinetry, granite countertops, real hardwood floors, heated tile, two full masonry fireplaces (one on the main level and one in the basement), and countless thoughtful updates throughout create a home that was built to last. The incredible attention to detail continues all the way down to the beautifully renovated lower level with wet bar and expansive entertaining space. Step outside and you'll find nearly 4 acres surrounded by farmland, a fully fenced backyard, updated landscaping with fieldstone edging, a covered patio with three-season room potential, a brand new metal roof with a 40-year warranty, a newer well, and a large attached garage with extra depth, insulation, attic storage, and gas hookup for a future heater. Calling all hobbyists, mechanics, RV owners, and serious tinkerers: the 48' x 34' insulated pole barn is far more than storage or workshop space - though yes, you sure do get plenty of it. This building comes complete with a half bath (with hot and cold water!), LED lighting, newer insulated overhead doors, dedicated MIG welder and compressor circuits, a 30-amp RV hookup, and security lighting on all four sides. It's ready for just about any project you can imagine. This is the kind of property you have to see in person. Call your REALTOR ®, come take a look, fall in love... and make an offer! Square footage measurements are based on Matterport floor plans....
Contact an agent
Home facts
- Year built:1978
- Subdivision & Development:N/A
- Listing ID #:61050219373
- Added:13 day(s) ago
- Updated:September 04, 2026 at 08:08 AM
Rooms and interior
- Bedrooms:3
- Total bathrooms:3
- Full bathrooms:2
- Half bathrooms:1
- Rooms Total:8
- Flooring:Hardwood
- Basement Description:Finished, Sump Pump
- Living area:3,287 sq. ft.
Heating and cooling
- Cooling:Ceiling Fans, Central Air
- Heating:Forced Air, Oil
Structure and exterior
- Year built:1978
- Building area:3,287 sq. ft.
- Lot area:3.4 Acres
- Architectural Style:Ranch
- Construction Materials:Brick
- Exterior Features:Patio
- Foundation Description:Basement
- Levels:One
Utilities
- Water:Well
- Sewer:Septic Tank
Finances and disclosures
- Price:$449,900
- Price per sq. ft.:$136.87
- Tax amount:$2,892
Features and amenities
- Appliances:Dishwasher, Dryer, Oven, Range, Refrigerator, Washer
- Amenities:Wet Bar
Parking
- Parking description:Attached, Electricity In Garage, Garage, Garage Door Opener, Paved, Two and Half Car Garage
- Garage spaces:2.5

New listings near 10463 N Woodbridge RD
- New
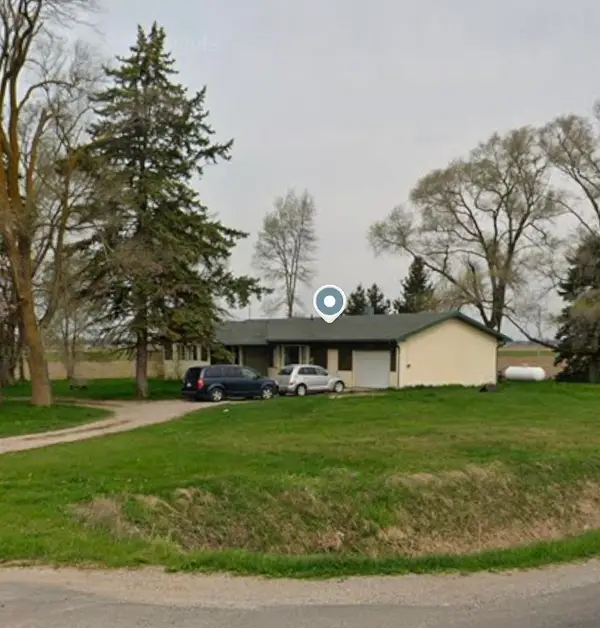 $179,900Active3 beds 2 baths1,283 sq. ft.
8923 E Van Buren RD, Wheeler, MI 48662
MLS# 60050220285Listed by: GATEWAY BROKERAGE 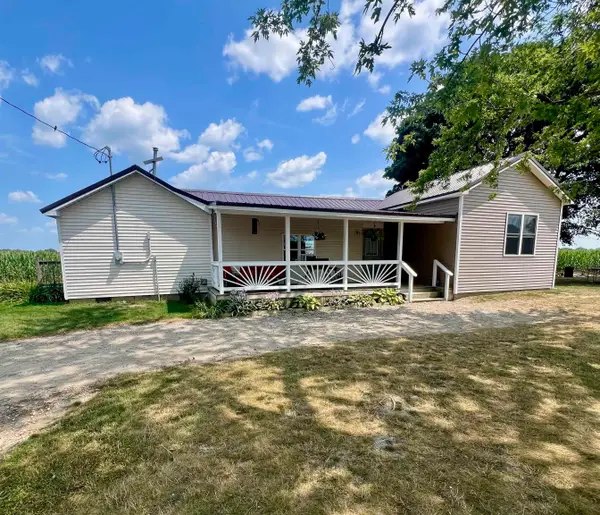 $134,900Active3 beds 1 baths1,200 sq. ft.
9026 E Harrison, Wheeler, MI 48662
MLS# 79080071730Listed by: AMERICA'S CHOICE REALTY LLC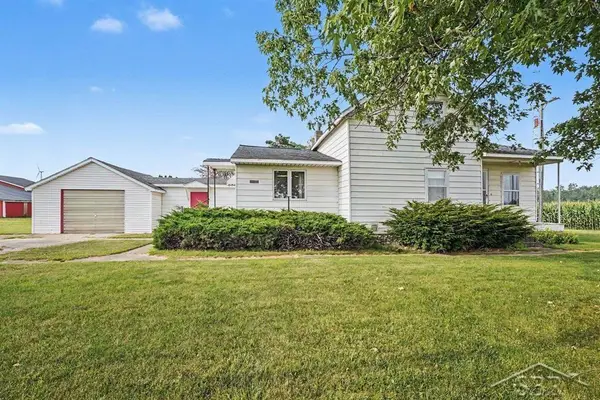 $225,000Active2 beds 1 baths1,248 sq. ft.
11125 E Jefferson RD, Wheeler, MI 48662
MLS# 61050216436Listed by: MODERN REALTY $70,000Active2 beds 1 baths1,737 sq. ft.
8530 E Bank ST, Wheeler, MI 48662
MLS# 79080071067Listed by: CENTURY 21 LEE-MAC REALTY $185,000Pending3 beds 2 baths1,144 sq. ft.
10983 N Woodbridge RD, Wheeler, MI 48662
MLS# 61050214794Listed by: MODERN REALTY


Protect your home and budget from life's surprises with an Assurant Home Warranty, backed by a partner that supports you through every step of homeownership. Explore Plans.
© 2023 - 2026 ERA Franchise Systems LLC. All rights reserved. ERA Franchise Systems LLC fully supports the principles of the Fair Housing Act and the Equal Opportunity Act. ERA, ERA Real Estate powered, and their respective logos are registered service marks of ERA Franchise Systems LLC. Each office is independently owned and operated.