
10983 N Woodbridge RD, Wheeler, MI 48662
Local realty services provided by:ERA Prime Real Estate Group
10983 N Woodbridge RD,Wheeler, MI 48662
$185,000
- 3 Beds
- 2 Baths
- 1,144 sq. ft.
- Single family
- Pending
Listed by: herb saenz
Office: modern realty
MLS#:61050214794
Source:MI_REALCOMP
Price summary
- Price:$185,000
- Price per sq. ft.:$161.71
About this home
**HIGHEST & BEST OFFERS DUE BY MONDAY 7/20 @ 6PM**. Nestled on 1.45 peaceful acres in a quiet rural setting, this charming 3-bedroom, 2-bathroom home offers the perfect blend of privacy, comfort, and functionality. Located at 10983 N Woodbridge Road in Wheeler, this 1,144-square-foot home sits well back from the road with a long turnaround driveway, creating a secluded country feel while still offering convenient access to nearby communities. Inside, you'll appreciate the open feel created by vaulted ceilings and the warmth of a pellet stove, providing an efficient secondary heat source alongside the forced-air furnace. The practical layout includes three comfortable bedrooms and two full bathrooms, including a spacious primary suite with its own private en suite bathroom, making this home ideal for families, first-time buyers, or anyone looking to enjoy country living. Outside, the property truly shines. A 32' x 32' heated and insulated pole barn with electricity offers endless possibilities for storage, hobbies, a workshop, or small business use. An attached 12' x 32' lean-to provides additional covered storage for equipment, trailers, or recreational vehicles. A durable metal roof adds long-term value and peace of mind. If you've been searching for a property that offers space to spread out, room for your toys and tools, and the tranquility of rural living, this Wheeler property is one you won't want to miss. Schedule your private showing today and experience everything this country home has to offer!...
Contact an agent
Home facts
- Year built:2005
- Subdivision & Development:N/A
- Listing ID #:61050214794
- Added:51 day(s) ago
- Updated:September 04, 2026 at 08:08 AM
Rooms and interior
- Bedrooms:3
- Total bathrooms:2
- Full bathrooms:2
- Rooms Total:9
- Living area:1,144 sq. ft.
Heating and cooling
- Cooling:Ceiling Fans
- Heating:Forced Air, Propane
Structure and exterior
- Year built:2005
- Building area:1,144 sq. ft.
- Lot area:1.45 Acres
- Architectural Style:Modular Home
- Construction Materials:Aluminum Siding, Vinyl Siding
- Foundation Description:Crawl Space
- Levels:One
Utilities
- Water:Well
- Sewer:Septic Tank
Finances and disclosures
- Price:$185,000
- Price per sq. ft.:$161.71
- Tax amount:$1,132
Features and amenities
- Appliances:Dryer, Oven, Range, Washer, Water Softener Owned
Parking
- Parking description:Unassigned

New listings near 10983 N Woodbridge RD
- New
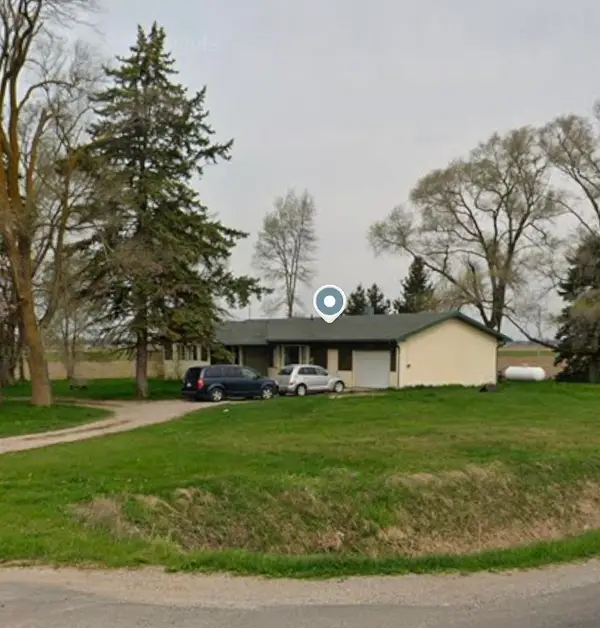 $179,900Active3 beds 2 baths1,283 sq. ft.
8923 E Van Buren RD, Wheeler, MI 48662
MLS# 60050220285Listed by: GATEWAY BROKERAGE 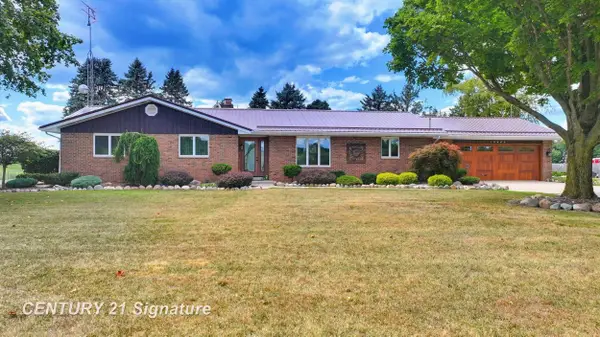 $449,900Pending3 beds 3 baths3,287 sq. ft.
10463 N Woodbridge RD, Wheeler, MI 48662
MLS# 61050219373Listed by: CENTURY 21 SIGNATURE REALTY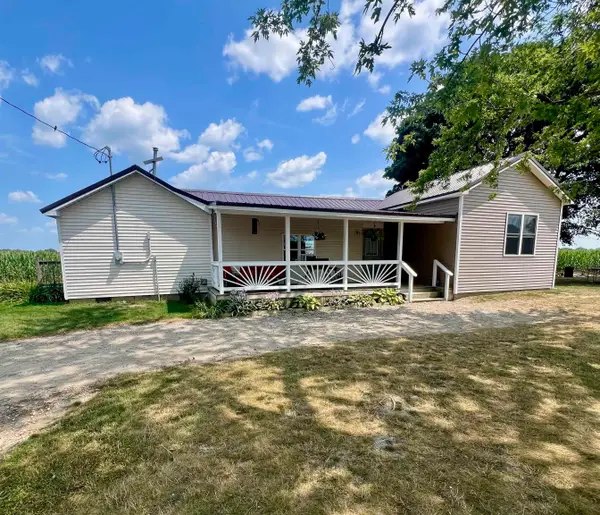 $134,900Active3 beds 1 baths1,200 sq. ft.
9026 E Harrison, Wheeler, MI 48662
MLS# 79080071730Listed by: AMERICA'S CHOICE REALTY LLC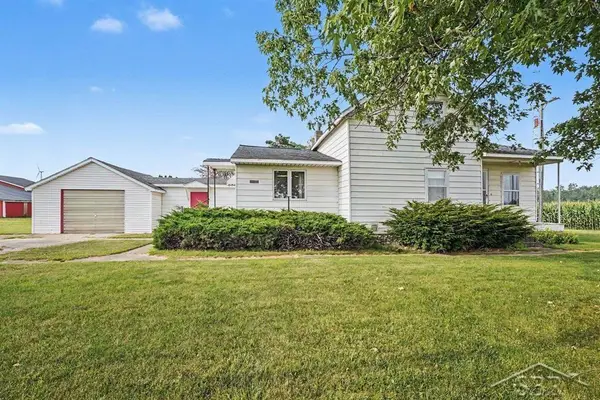 $225,000Active2 beds 1 baths1,248 sq. ft.
11125 E Jefferson RD, Wheeler, MI 48662
MLS# 61050216436Listed by: MODERN REALTY $70,000Active2 beds 1 baths1,737 sq. ft.
8530 E Bank ST, Wheeler, MI 48662
MLS# 79080071067Listed by: CENTURY 21 LEE-MAC REALTY


Protect your home and budget from life's surprises with an Assurant Home Warranty, backed by a partner that supports you through every step of homeownership. Explore Plans.
© 2023 - 2026 ERA Franchise Systems LLC. All rights reserved. ERA Franchise Systems LLC fully supports the principles of the Fair Housing Act and the Equal Opportunity Act. ERA, ERA Real Estate powered, and their respective logos are registered service marks of ERA Franchise Systems LLC. Each office is independently owned and operated.