
1120 W Echo Drive, White Cloud, MI 49349
Local realty services provided by:ERA Reardon Realty
1120 W Echo Drive,White Cloud, MI 49349
$299,900
- 3 Beds
- 2 Baths
- 2,046 sq. ft.
- Single family
- Active
Listed by: sue payne
Office: coldwell banker woodland schmidt-hart
MLS#:26054810
Source:MI_MICHRIC
Price summary
- Price:$299,900
- Price per sq. ft.:$273.13
About this home
Nature lovers' paradise with frontage on Alley Lake this unique home offers 3 bedrooms plus several other additional spaces to fill your needs, Office space, an extra den or artists nook. Lots of options with this space. The lower level holds the main living area including a gas fireplace, new kitchen countertops and a screened in porch that takes in the view of the lake and back yard. Upstairs you will find 3 bedrooms a full bath. Nestled in the back there is a small loft that is a great quiet space with privacy from the house. One half of the two-stall garage has been converted to a separate den or work from home office with a kitchenette, as well as a private shower and sink. Alley Lake is a 14 acre lake about 7 feet deep. Just 2 miles from White Cloud and 8 miles to Fremont this beautiful setting still allows easy access to dining and shopping.
Contact an agent
Home facts
- Year built:1981
- Listing ID #:26054810
- Added:8 day(s) ago
- Updated:October 22, 2026 at 04:01 PM
Rooms and interior
- Bedrooms:3
- Total bathrooms:2
- Full bathrooms:2
- Rooms Total:7
- Kitchen Description:Dishwasher, Microwave, Range, Refrigerator
- Basement:Yes
- Basement Description:Slab
- Living area:2,046 sq. ft.
Structure and exterior
- Year built:1981
- Building area:2,046 sq. ft.
- Lot area:2.08 Acres
- Lot Features:Adjacent To Public Land, Recreational, Wetland Area, Wooded
- Construction Materials:Wood Siding
Utilities
- Water:Well
Finances and disclosures
- Price:$299,900
- Price per sq. ft.:$273.13
- Tax amount:$3,802 (2025)
Features and amenities
- Laundry features:Washer
Parking
- Garage:Yes
- Garage spaces:1
New listings near 1120 W Echo Drive
- Open Sun, 5 to 6pmNew
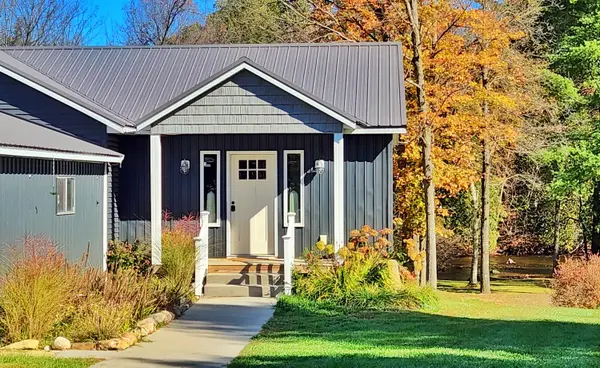 $449,990Active2 beds 3 baths1,838 sq. ft.
1148 N Meadowbrook Road, White Cloud, MI 49349
MLS# 26056373Listed by: GREENRIDGE TOWN & COUNTRY REAL - New
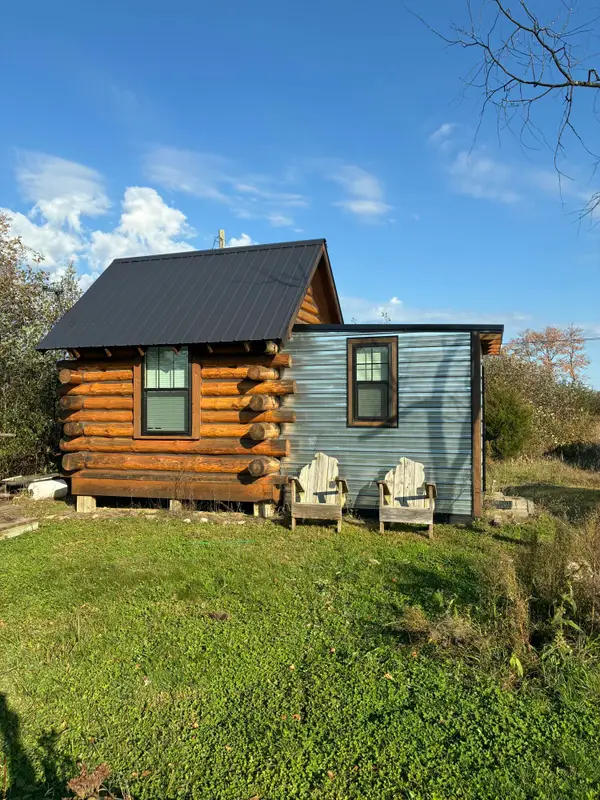 $276,000Active46.02 Acres
2798 E Buchanan Road, White Cloud, MI 49349
MLS# 26055839Listed by: COLDWELL BANKER ANCHOR-HART - New
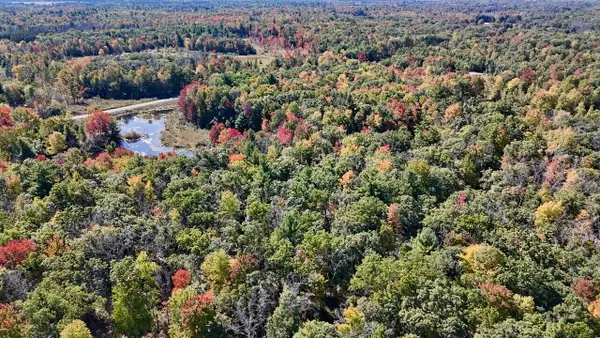 $120,600Active12.06 Acres
V/L N. Bear Track, White Cloud, MI 49349
MLS# 26055498Listed by: WHITETAIL PROPERTIES REAL ESTATE, LLC - New
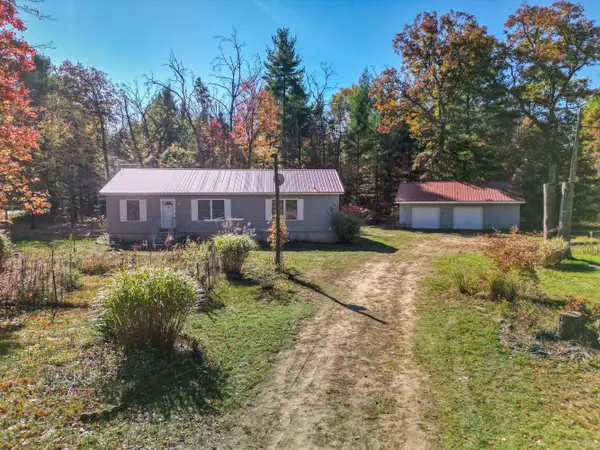 $339,900Active3 beds 2 baths1,352 sq. ft.
2171 S Walnut Avenue, White Cloud, MI 49349
MLS# 26055382Listed by: COLDWELL BANKER SCHMIDT FREMONT 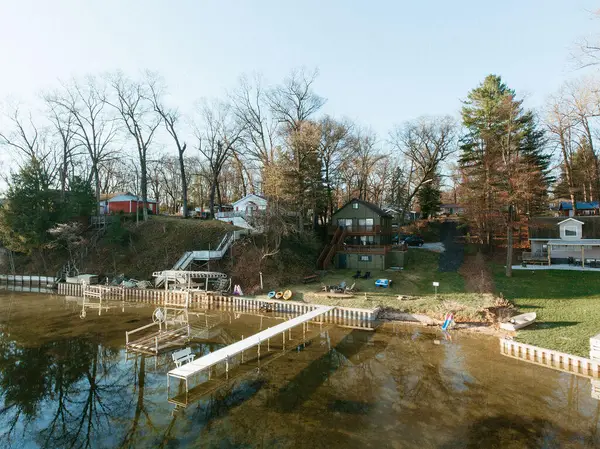 Listed by ERA$565,500Active5 beds 2 baths2,100 sq. ft.
2500 N Bauer Avenue, White Cloud, MI 49349
MLS# 26053176Listed by: ERA REARDON REALTY GREAT LAKES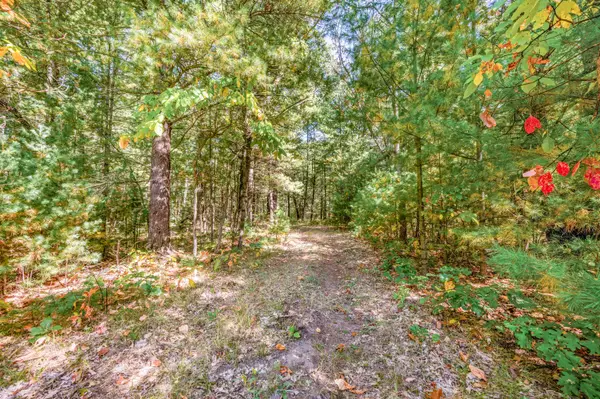 $220,000Pending40 Acres
V/L 40 A S Locust Avenue, White Cloud, MI 49349
MLS# 26052944Listed by: RE/MAX TOGETHER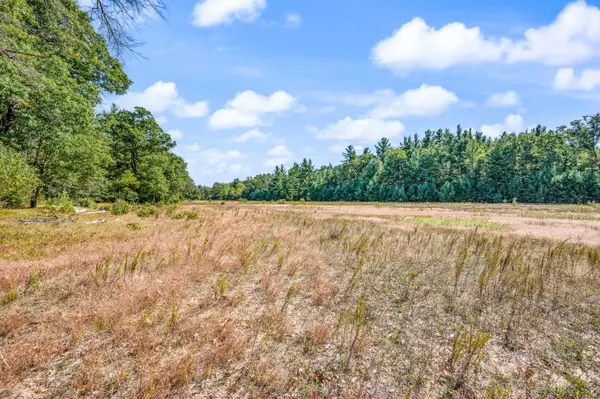 $257,000Pending57 Acres
V/L 57 A S Locust Avenue, White Cloud, MI 49349
MLS# 26052951Listed by: RE/MAX TOGETHER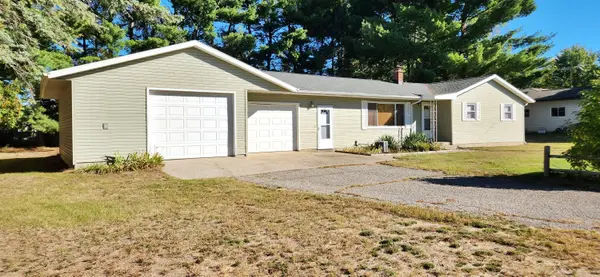 $239,900Pending3 beds 2 baths1,674 sq. ft.
1407 Swain Street, White Cloud, MI 49349
MLS# 26052378Listed by: GREENRIDGE TOWN & COUNTRY REAL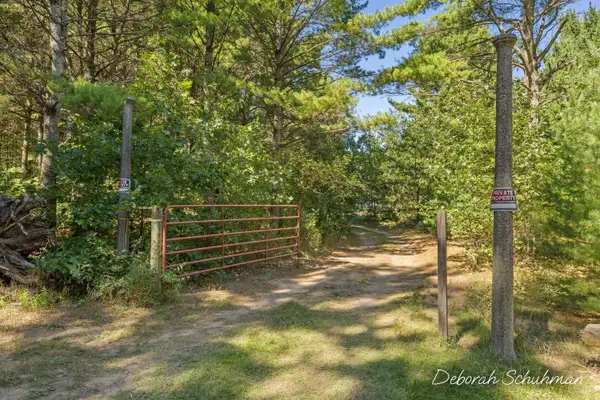 $199,900Pending10 Acres
5277 E 28th Street, White Cloud, MI 49349
MLS# 26051717Listed by: KELLER WILLIAMS GR EAST


Protect your home and budget from life's surprises with an Assurant Home Warranty, backed by a partner that supports you through every step of homeownership. Explore Plans.
© 2023 - 2026 ERA Franchise Systems LLC. All rights reserved. ERA Franchise Systems LLC fully supports the principles of the Fair Housing Act and the Equal Opportunity Act. ERA, ERA Real Estate powered, and their respective logos are registered service marks of ERA Franchise Systems LLC. Each office is independently owned and operated.