
1487 E Pine Hill Avenue, White Cloud, MI 49349
Local realty services provided by:ERA Greater North Properties
1487 E Pine Hill Avenue,White Cloud, MI 49349
$180,000
- 2 Beds
- 1 Baths
- 792 sq. ft.
- Single family
- Active
Listed by: lisa lightfoot
Office: coldwell banker schmidt fremont
MLS#:26056805
Source:MI_MICHRIC
Price summary
- Price:$180,000
- Price per sq. ft.:$227.27
About this home
BIG POSSIBILITIES IN A COZY PACKAGE! Don't let the square footage fool you—this 2-bedroom, 1-bath home offers just under 800 square feet of comfortable living space, situated on a generous .35-acre lot with the convenience of being right in town! Step inside to find a welcoming entryway, fresh interior paint, and newer carpeting in the living room, hallway, and both bedrooms. The kitchen comes complete with appliances, and all appliances are included in the sale, making your move that much easier! The attached 1-stall garage provides convenient parking and additional storage, while the spacious rear yard offers plenty of room to roam, garden, entertain, or simply enjoy the outdoors. There's even a hot tub included for a little extra relaxation, although the seller has not used it and its operating condition is unknown. With recent cosmetic updates, a nice-sized yard, and in-town conveniences close by, this property offers a great opportunity to enjoy the comforts of home without a lot of square footage to maintain. Small on square footage, BIG on possibilities—come take a look!...
Contact an agent
Home facts
- Year built:1968
- Listing ID #:26056805
- Added:1 day(s) ago
- Updated:October 27, 2026 at 06:02 PM
Rooms and interior
- Bedrooms:2
- Total bathrooms:1
- Full bathrooms:1
- Rooms Total:5
- Kitchen Description:Built-In Gas Oven, Dishwasher, Microwave, Refrigerator
- Basement:Yes
- Basement Description:Crawl Space
- Living area:792 sq. ft.
Heating and cooling
- Heating:Forced Air
Structure and exterior
- Year built:1968
- Building area:792 sq. ft.
- Lot area:0.35 Acres
- Construction Materials:Wood Siding
Utilities
- Water:Public
Finances and disclosures
- Price:$180,000
- Price per sq. ft.:$227.27
- Tax amount:$1,900 (2026)
Features and amenities
- Laundry features:Washer
Parking
- Garage:Yes
- Garage spaces:1
New listings near 1487 E Pine Hill Avenue
- New
 $295,000Active2 beds 1 baths1,200 sq. ft.
949 S Centerline, White Cloud, MI 49349
MLS# 26056736Listed by: KELLER WILLIAMS GR EAST - New
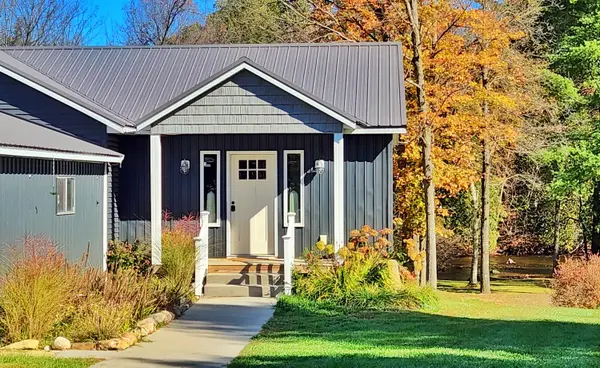 $449,990Active2 beds 3 baths1,838 sq. ft.
1148 N Meadowbrook Road, White Cloud, MI 49349
MLS# 26056373Listed by: GREENRIDGE TOWN & COUNTRY REAL - New
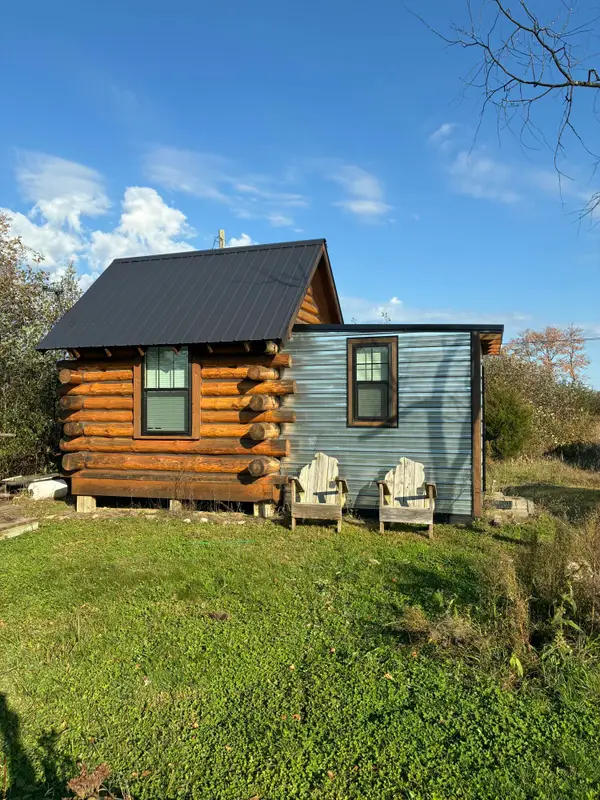 $276,000Active46.02 Acres
2798 E Buchanan Road, White Cloud, MI 49349
MLS# 26055839Listed by: COLDWELL BANKER ANCHOR-HART - New
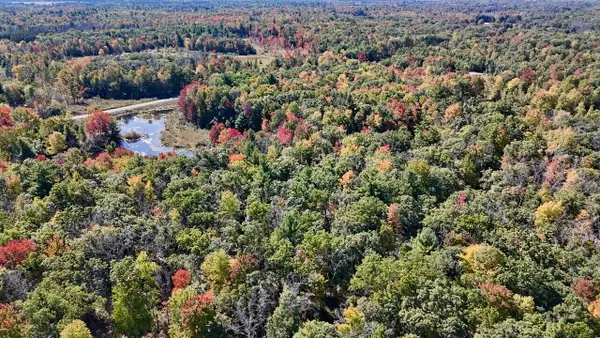 $120,600Active12.06 Acres
V/L N. Bear Track, White Cloud, MI 49349
MLS# 26055498Listed by: WHITETAIL PROPERTIES REAL ESTATE, LLC - New
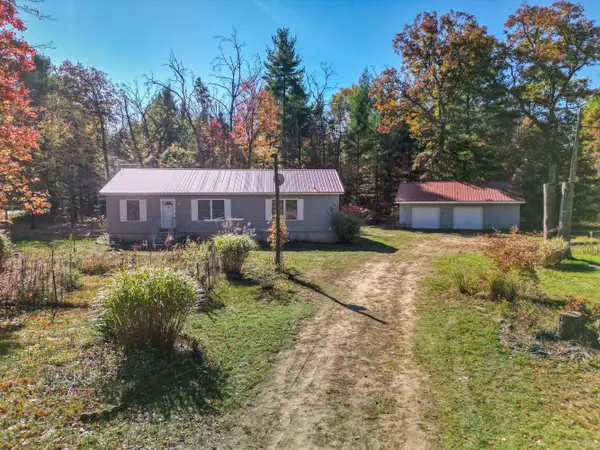 $339,900Active3 beds 2 baths1,352 sq. ft.
2171 S Walnut Avenue, White Cloud, MI 49349
MLS# 26055382Listed by: COLDWELL BANKER SCHMIDT FREMONT 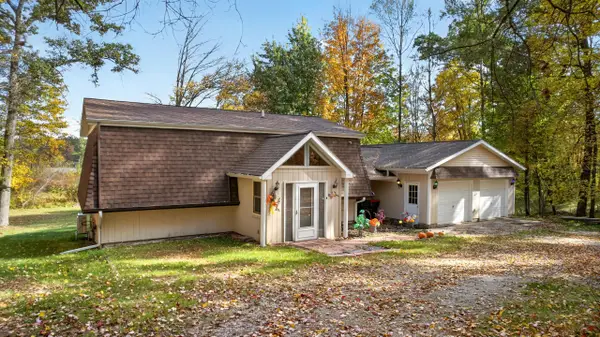 $299,900Active3 beds 2 baths2,046 sq. ft.
1120 W Echo Drive, White Cloud, MI 49349
MLS# 26054810Listed by: COLDWELL BANKER WOODLAND SCHMIDT-HART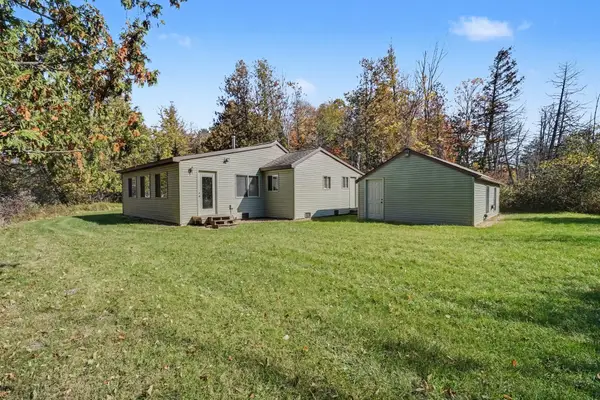 $249,000Pending2 beds 1 baths1,058 sq. ft.
2049 E 3 Mile Road, White Cloud, MI 49349
MLS# 26054494Listed by: FIVE STAR REAL ESTATE FREMONT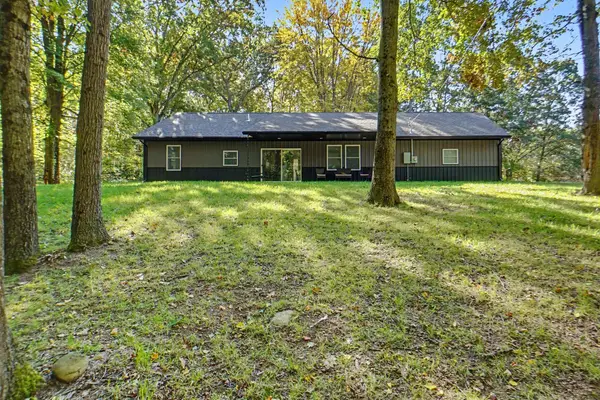 $349,900Active3 beds 2 baths1,288 sq. ft.
1156 W Country Trail, White Cloud, MI 49349
MLS# 26054189Listed by: CHILDRESS ASSOCIATES REALTY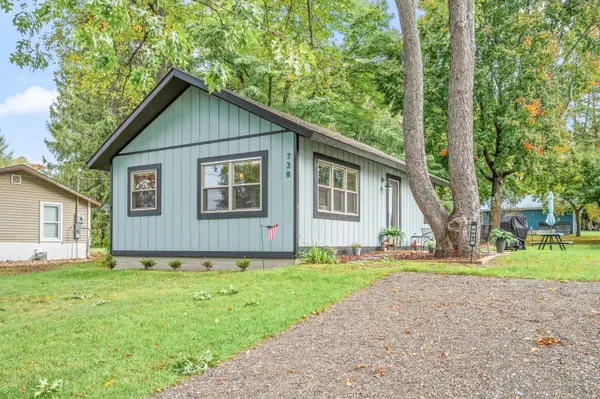 $189,900Active1 beds 1 baths664 sq. ft.
738 W Mohawk Trail, White Cloud, MI 49349
MLS# 26054005Listed by: RE/MAX TOGETHER


Protect your home and budget from life's surprises with an Assurant Home Warranty, backed by a partner that supports you through every step of homeownership. Explore Plans.
© 2023 - 2026 ERA Franchise Systems LLC. All rights reserved. ERA Franchise Systems LLC fully supports the principles of the Fair Housing Act and the Equal Opportunity Act. ERA, ERA Real Estate powered, and their respective logos are registered service marks of ERA Franchise Systems LLC. Each office is independently owned and operated.